Structure
What this actually involves.
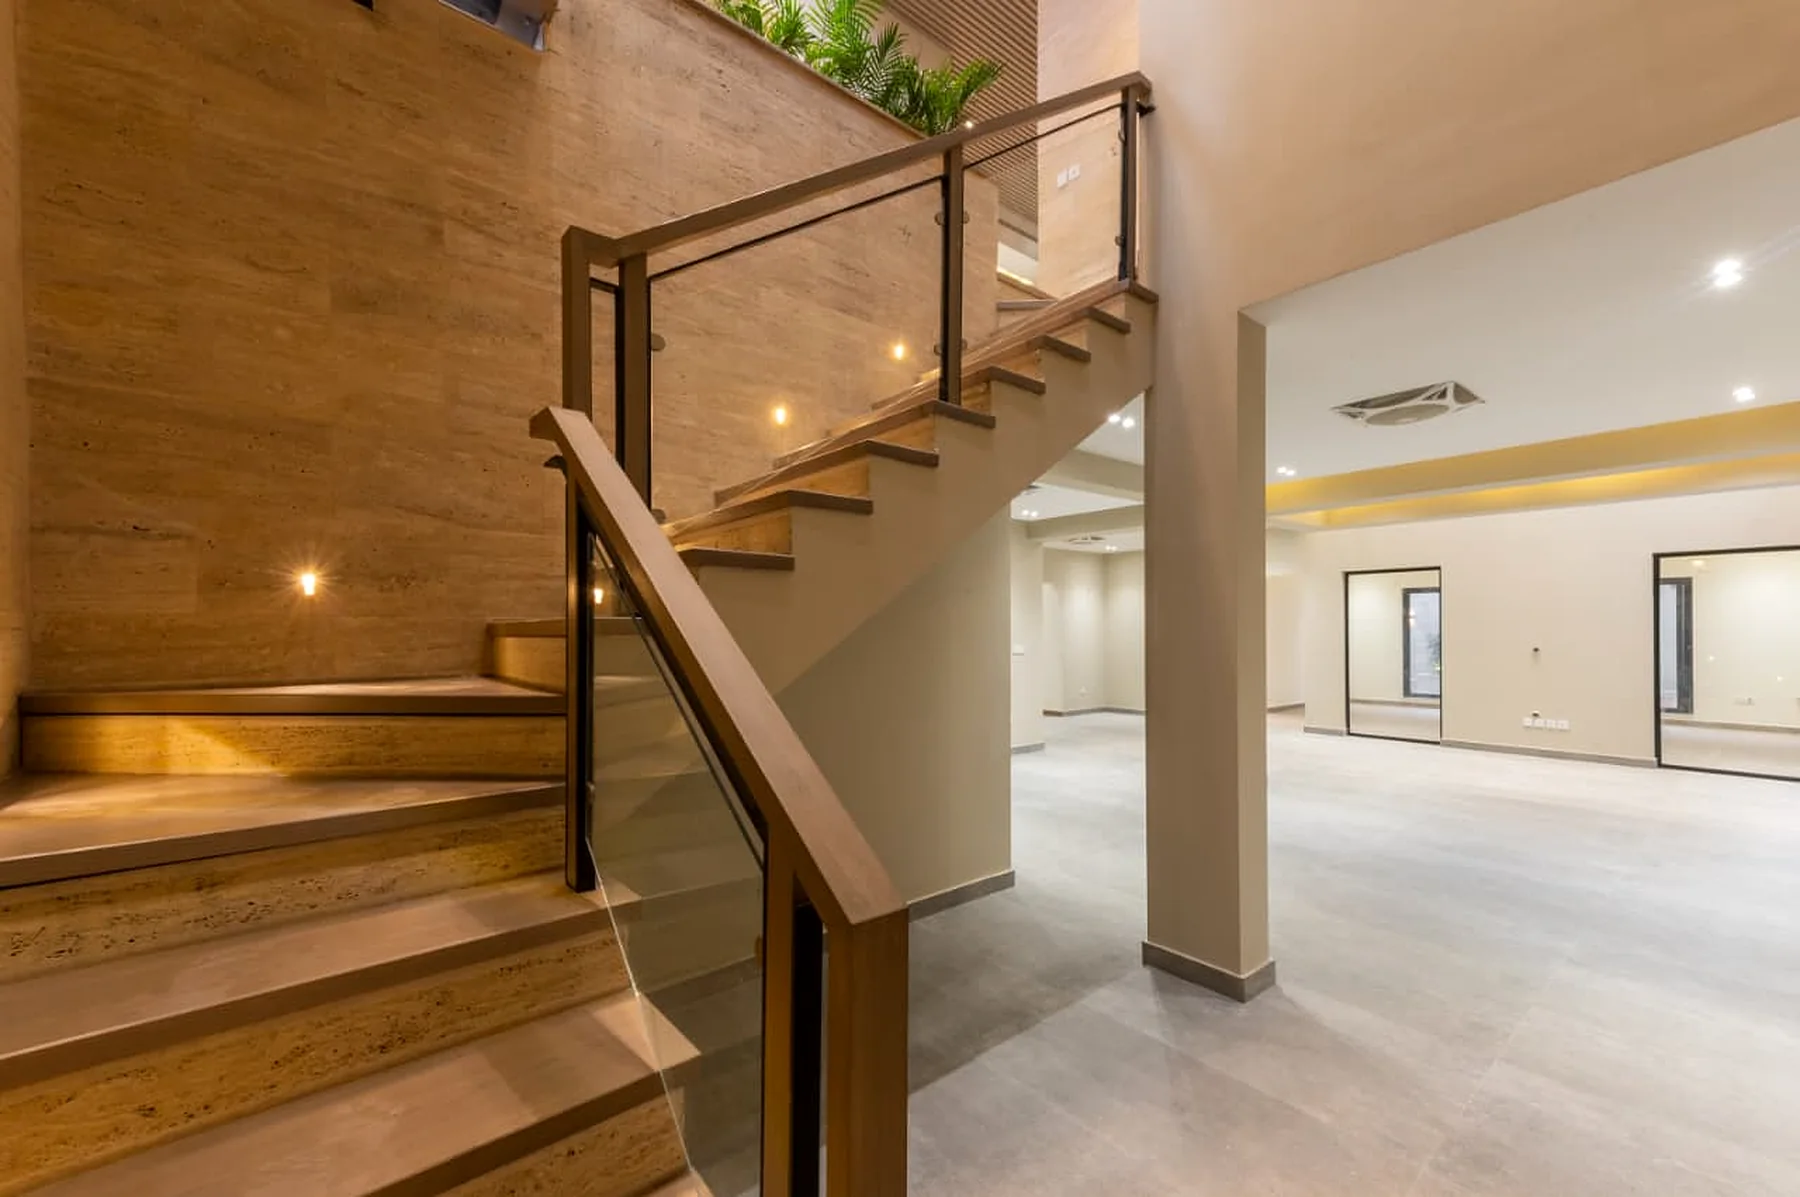
A staircase is a structural element that everybody touches. It has to carry load, meet going and riser dimensions that feel right underfoot, and look like a finished object from three floors up.
Because it is structure and finish at the same time, it is the clearest example of why splitting design from construction costs money. The tread thickness, the stone, the balustrade fixing and the void above all have to be resolved together, before the concrete is poured.
How we do it
Six things we always do.
Not a sales list — this is the order the work is actually done in, and the reason each step comes where it does.
Geometry set before the pour
Going, riser and headroom worked out against the finished floor levels — including the thickness of the stone that has not been chosen yet. Getting this wrong gives you one odd step at the top that can never be fixed.
Structure designed for the span
Cast-in-place flights, cantilevered treads or a steel stringer, chosen for the span and the look you want, and detailed with the reinforcement drawn rather than assumed.
Fixings planned into the structure
Balustrade base channels, spigots and inserts cast in or drilled into designed positions. Bolting a glass balustrade into a stone tread as an afterthought is how you crack the stone.
Stone and nosing detailed
Tread, riser and nosing profile set out so the joints line up down the whole flight and the edge does not chip on the first day of use.
The void designed with the stair
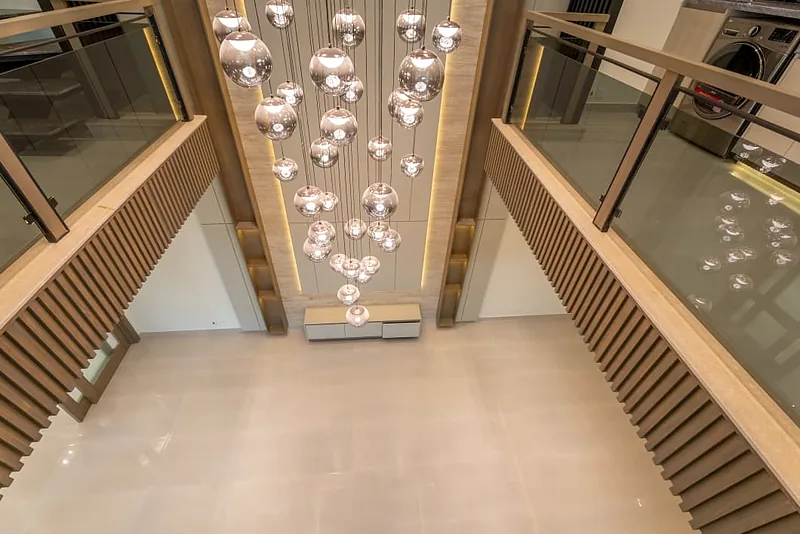
Skylight, feature light drop, gallery balustrade and the slat or stone planes that face the stair are drawn on the same sheet — not decided later by whoever is on site.
Access for maintenance
Someone will have to change a lamp forty feet up. We plan how before we hang it.
Typical build-ups
- Cast-in-place RCC flights and landings, or steel stringer with clad treads
- Cantilevered treads with cast-in or bolted structural fixings
- Marble, travertine and granite treads with matched risers and nosings
- Toughened glass balustrades with base channel or spigot fixing
- MS and stainless handrails, powder-coated or PU-finished
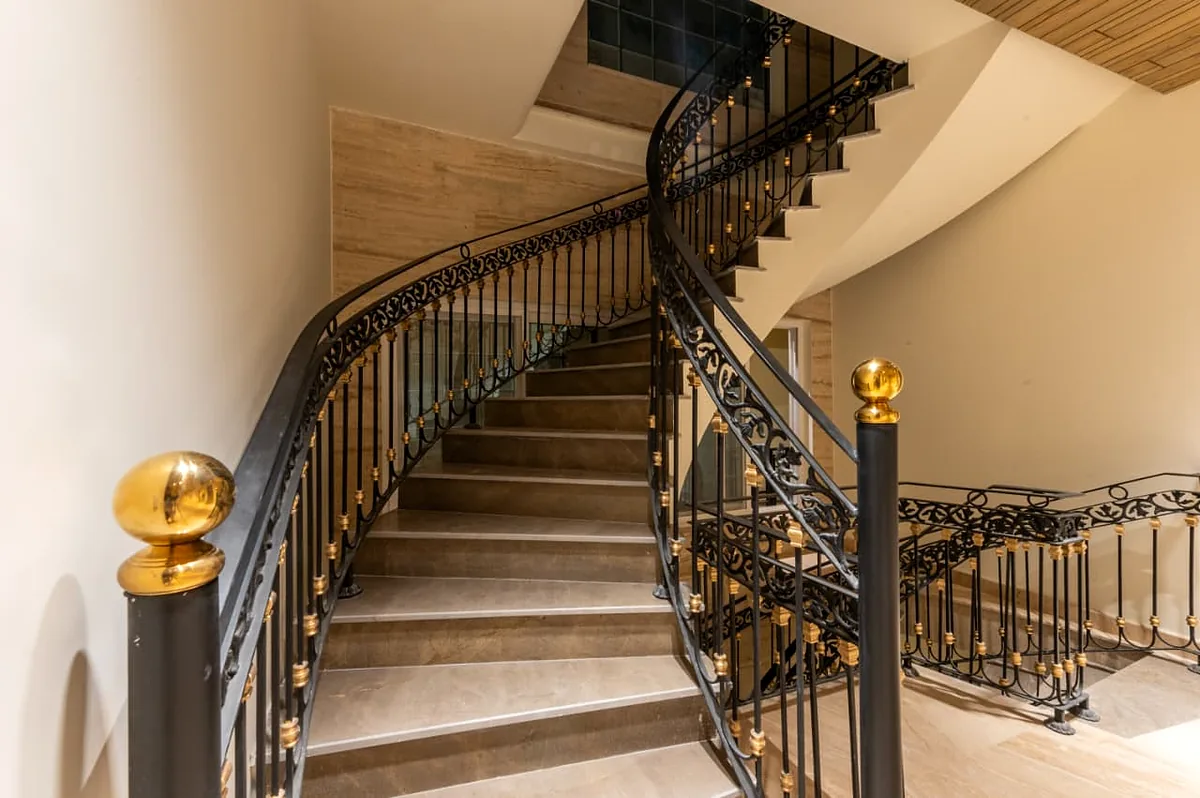
- Wrought-iron and traditional balustrades where the house calls for it
Decisions you will actually have to make
- Straight, dog-leg or curved — curved costs considerably more and needs deciding early
- Glass, steel or traditional balustrade, and whether children will use the stair
- Whether the underside of the flight is a finished soffit you will see from below
- Feature light in the void: its weight, its drop and who will clean it
- Whether the stair is a quiet circulation route or the main event of the house
On site
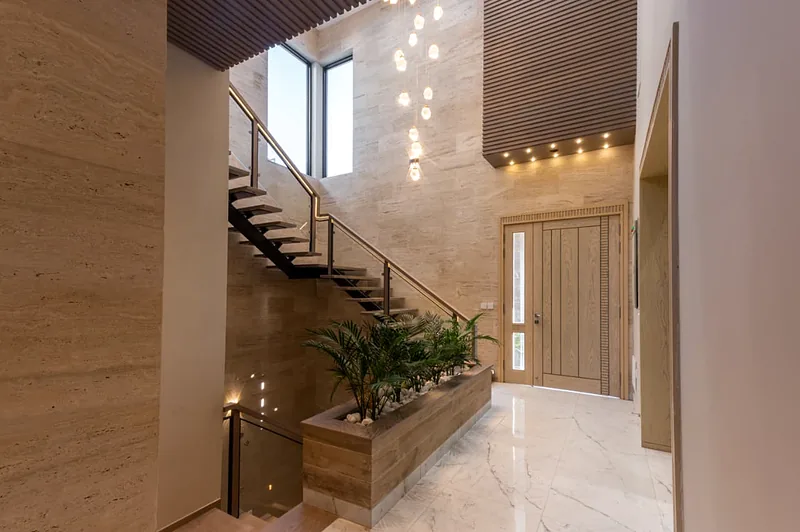
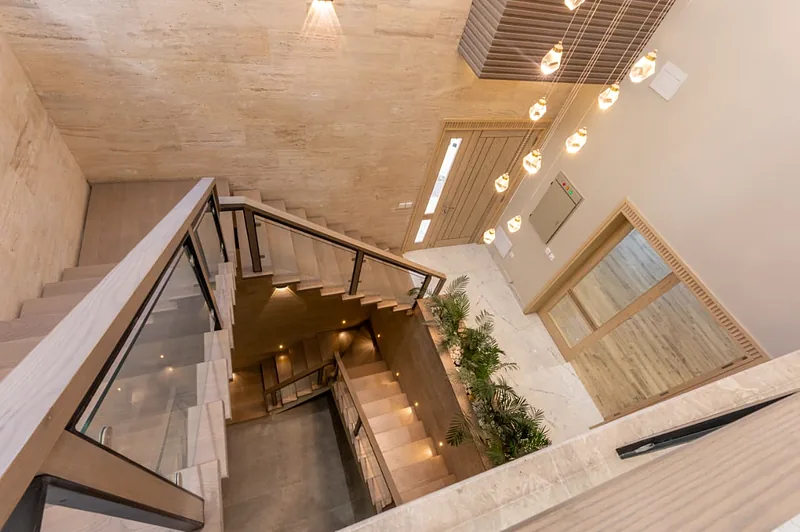
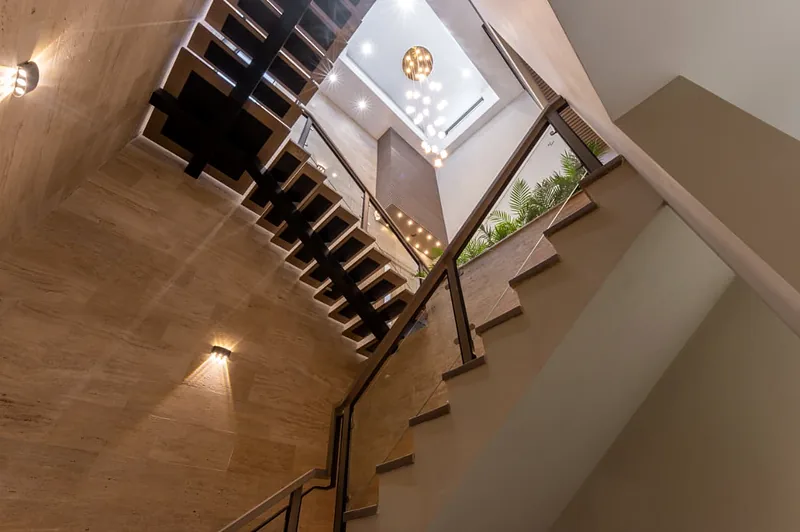
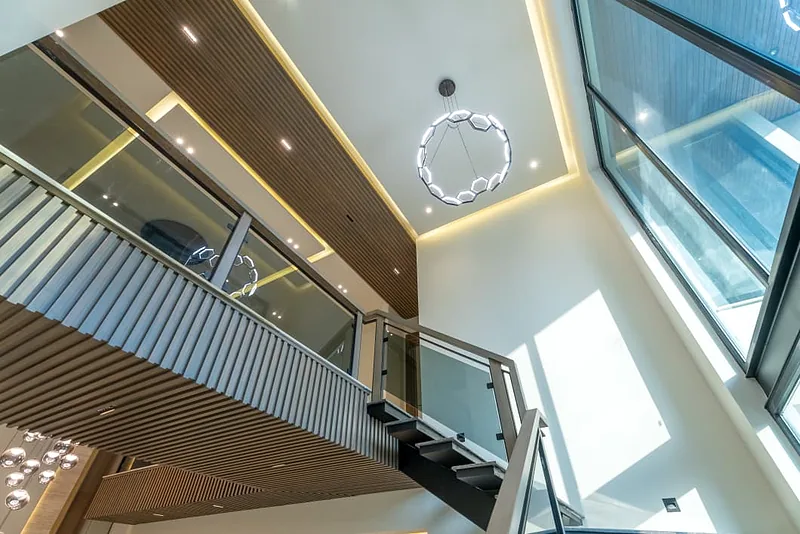
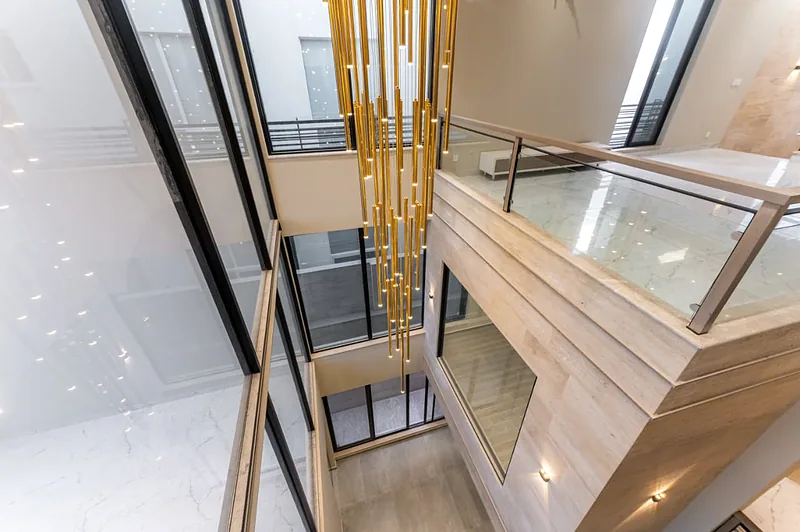
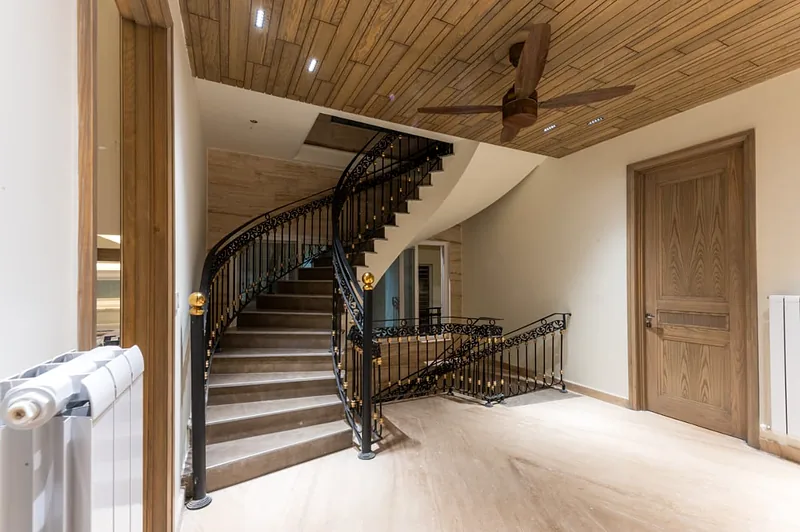
Staircases & Atriums we have built.
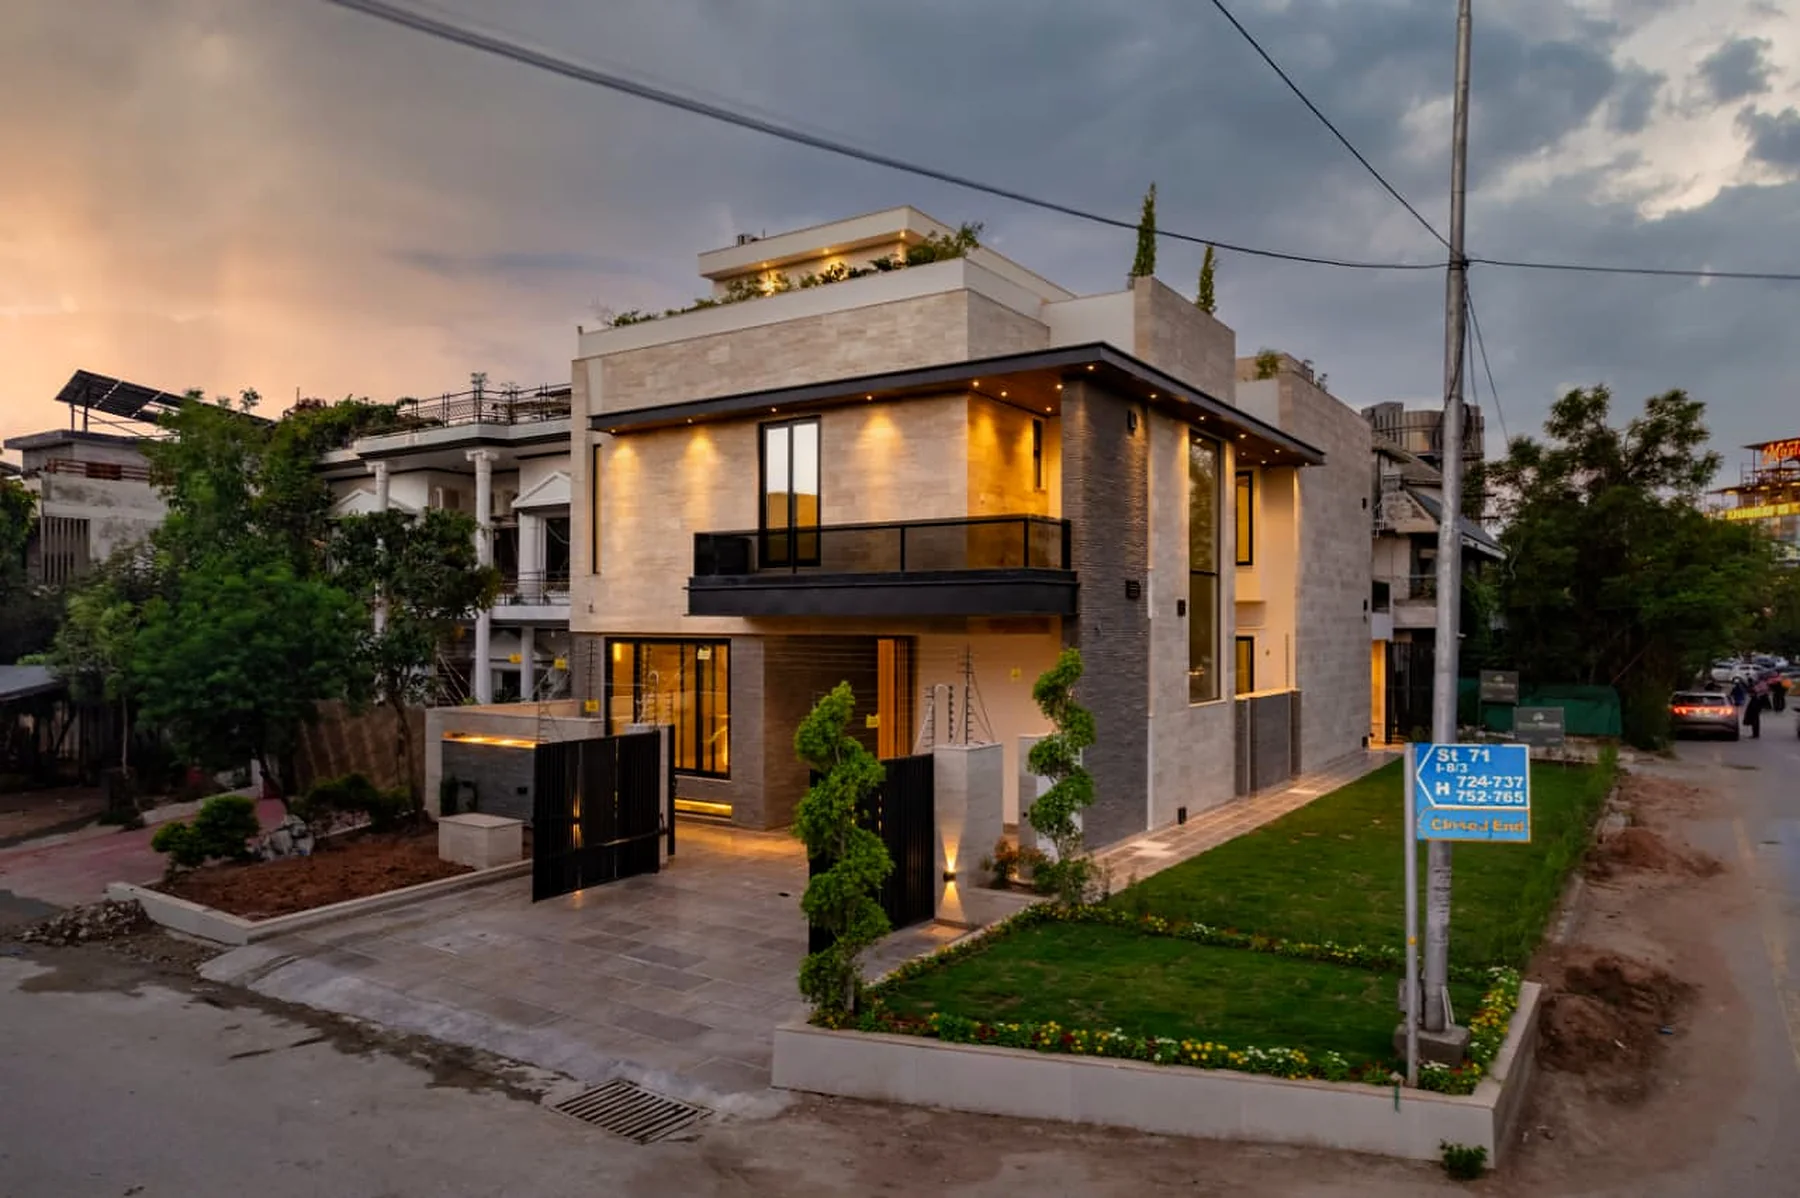
Photographed on GreenStone sites in Islamabad. Ask and we will tell you where any of these are.
Related
Services this draws on.
You can take any of these on their own, or all of them on one contract.
Structure & MEP
The engineering under the finishes — designed properly, then built to the drawing.
02Architectural Design
Concept, 3D views and the working drawings a site team can actually build from.
03Interior Design
Layouts, joinery, lighting and finishes — designed and executed, not just specified.
Start here
Tell us about the plot.
Send the location, the plot size and roughly what you have in mind. You will get a straight answer about what it costs and how long it takes.