- Home
- Services
What we do.
Six disciplines you can hire separately or together. Most clients take the first two as one contract, because that is where cost and blame usually leak.
01 — Service
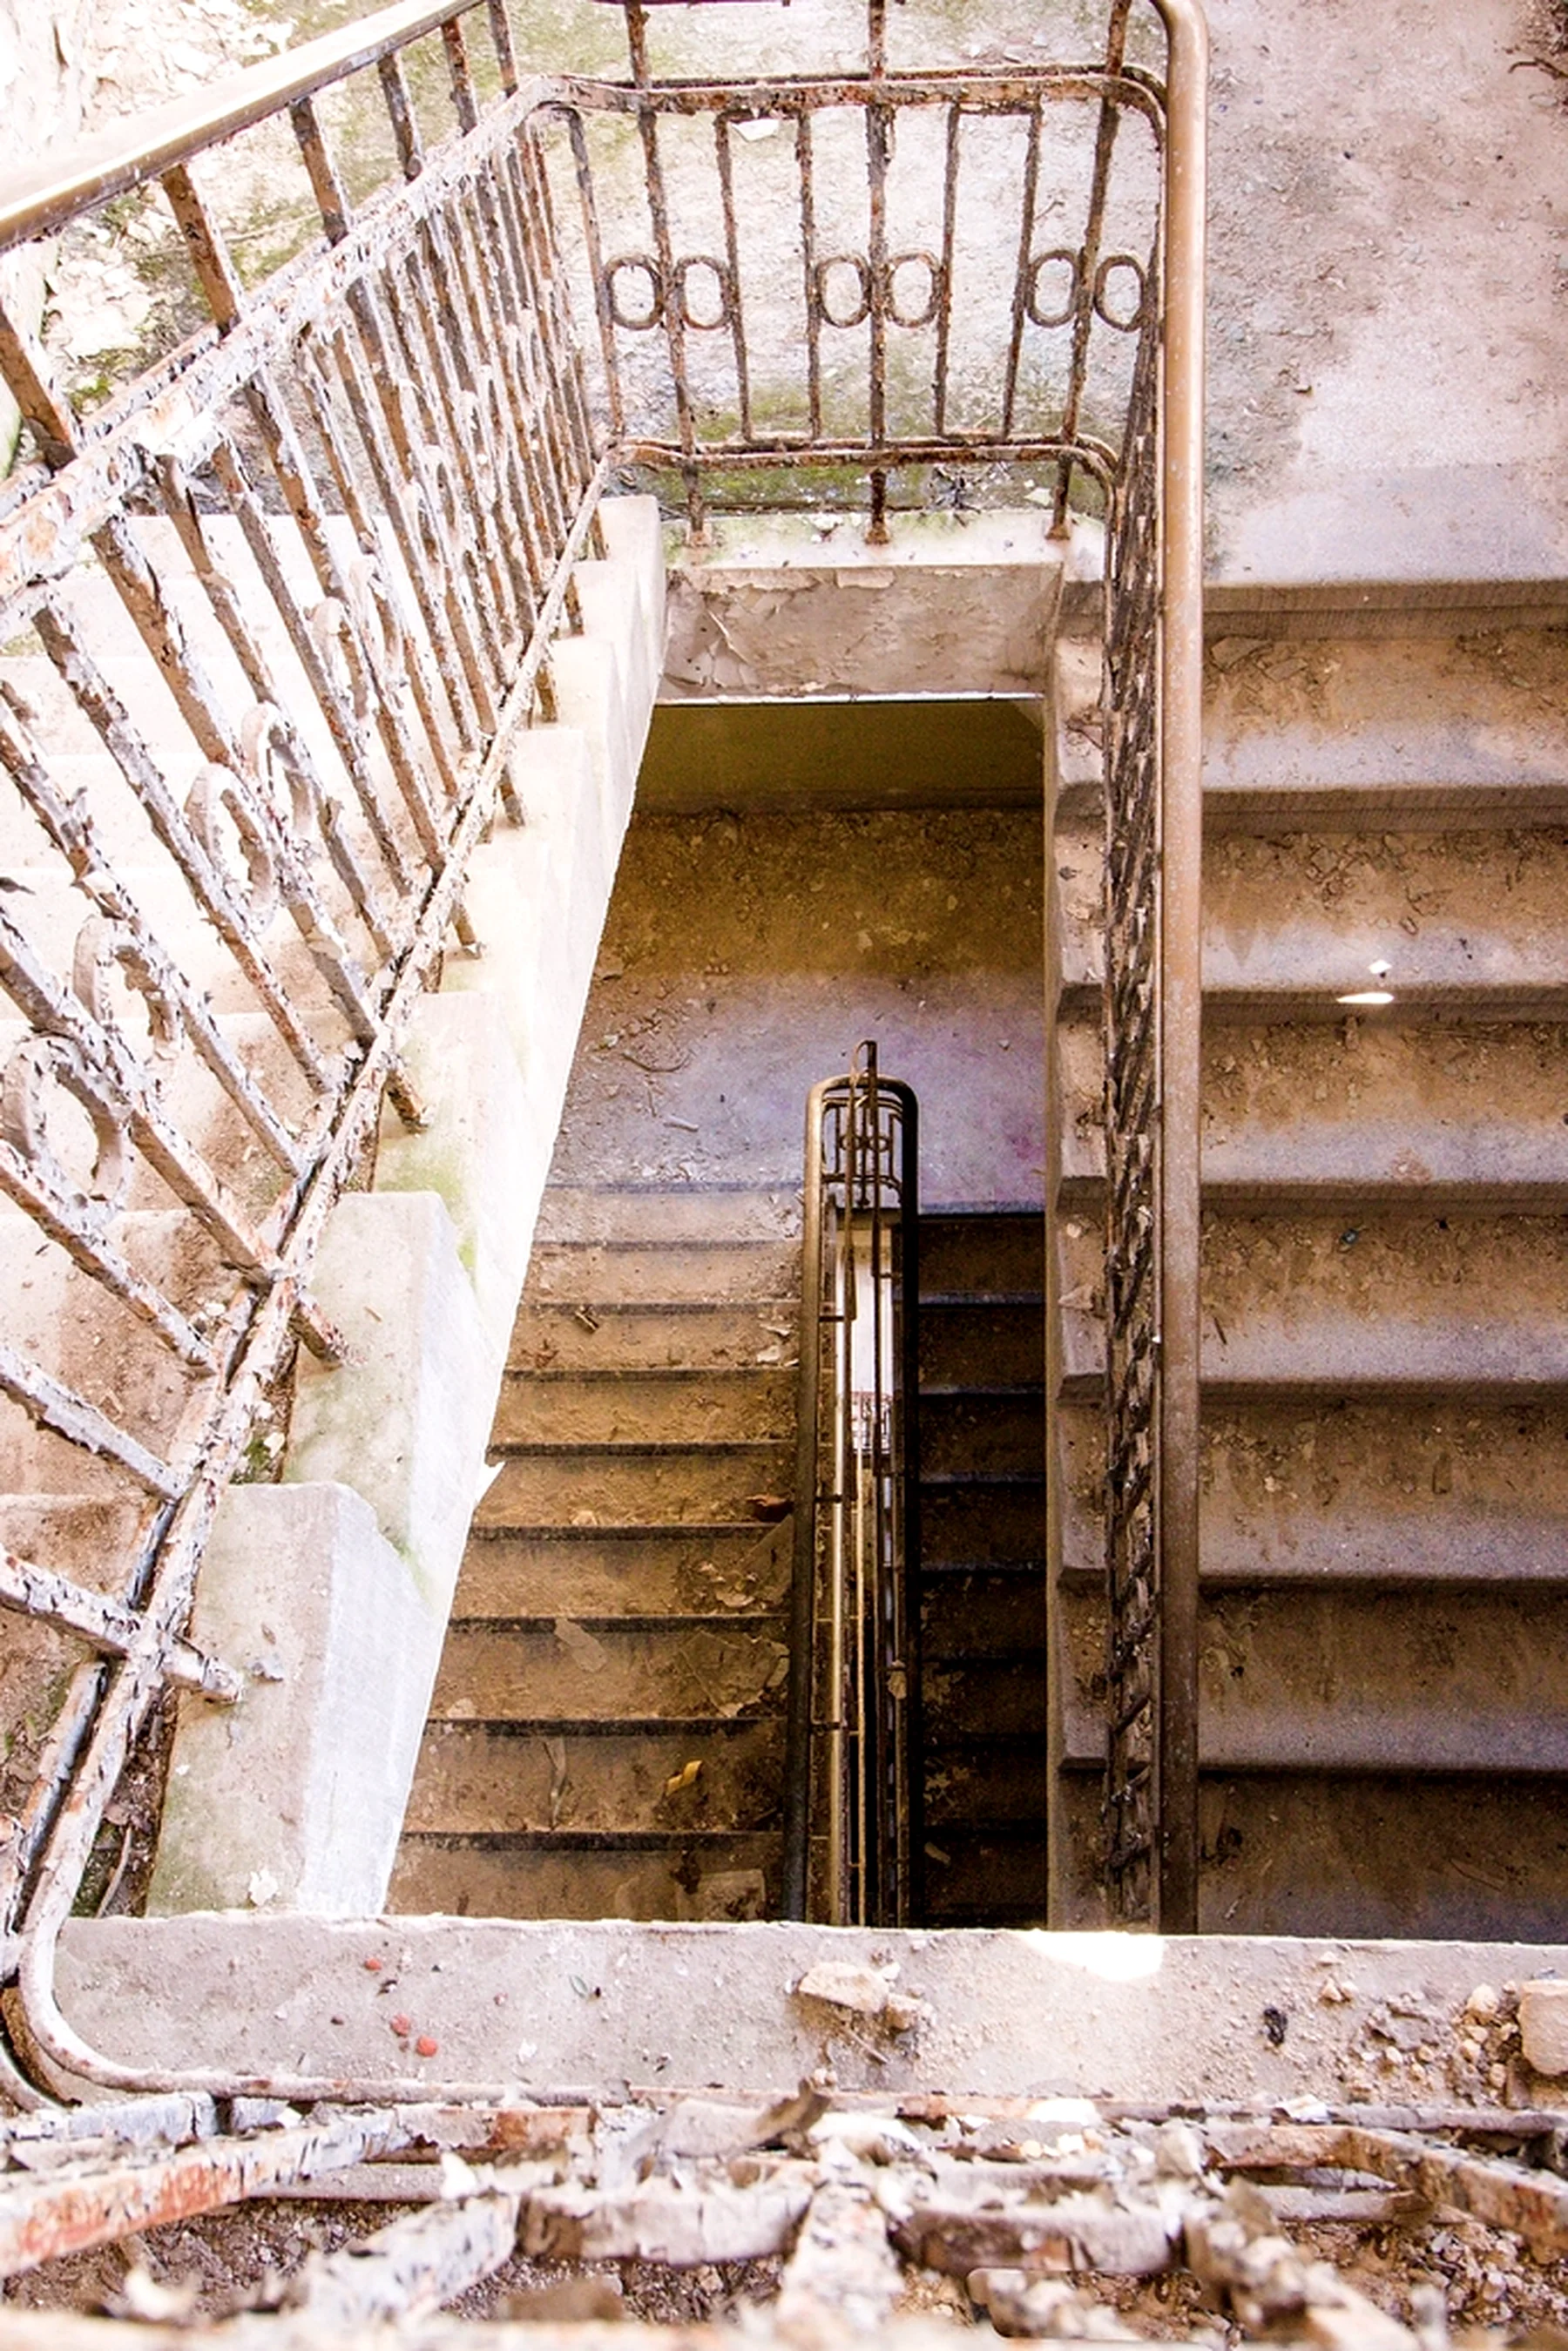
Architectural Design
Concept, 3D views and the working drawings a site team can actually build from.
What it covers
- Site study, orientation and setback checks before a single line is drawn
- Concept plans and elevations, revised with you until the layout is right
- 3D visualisation so you can see the house before it exists
- Working drawings, structural layouts and the approval set
Why it matters
- A drawing that ignores buildability turns into a variation claim on site.
- We design what we know how to build, at the budget you actually have.
02 — Service
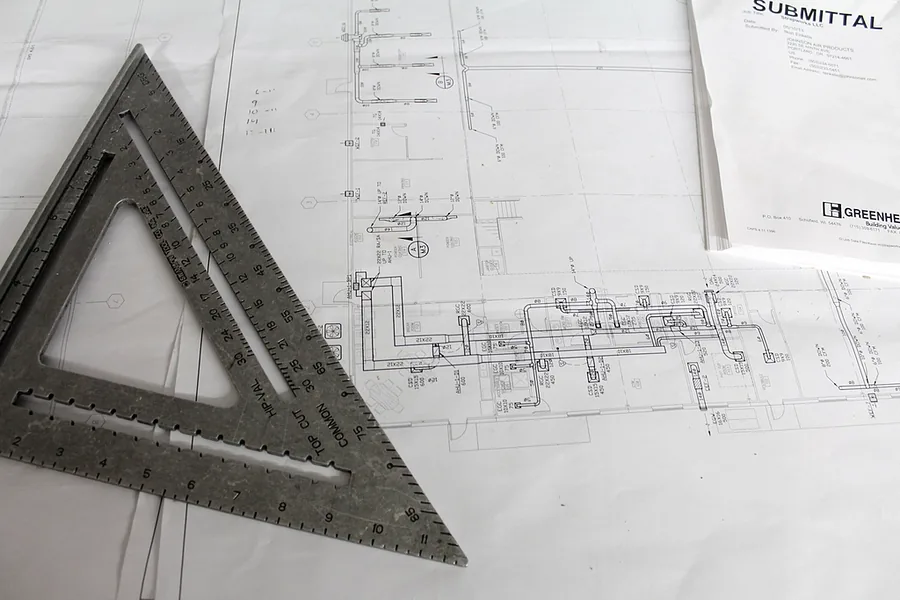
Turnkey Construction
Grey structure through to finishing, under one contract and one team.
What it covers
- Excavation, foundations, RCC frame and blockwork
- Roofing, plaster, screed and waterproofing
- Electrical, plumbing and HVAC first and second fix
- Finishes, joinery, painting and external works to handover
How we work
- One agreed BOQ before mobilisation, with rates you can question.
- Weekly progress you can see, not a monthly phone call.
03 — Service
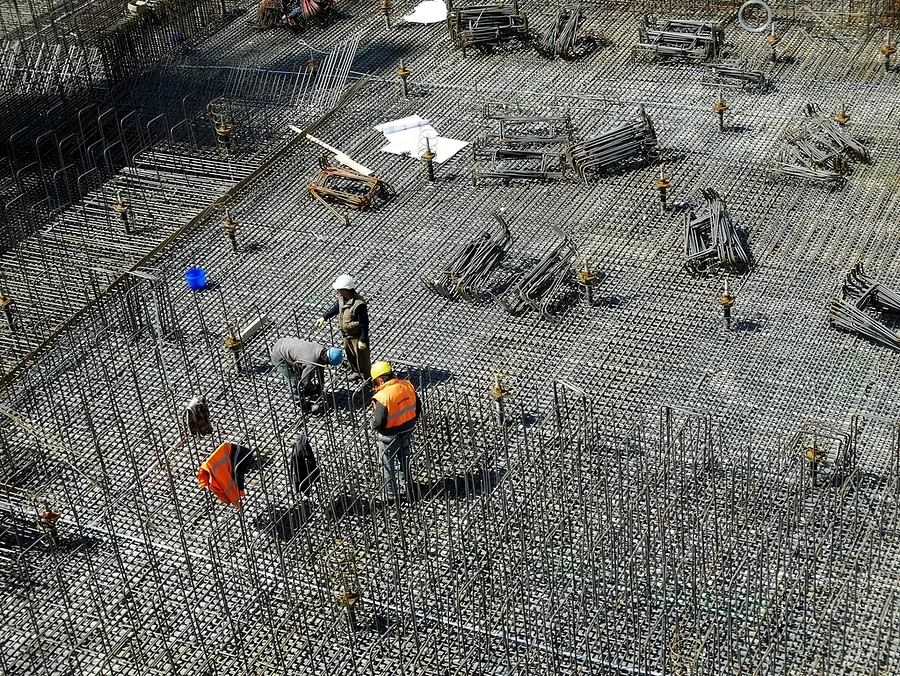
Interior Design
Layouts, joinery, lighting and finishes — designed and executed, not just specified.
What it covers
- Space planning and furniture layouts
- Kitchens, wardrobes and bespoke joinery
- Lighting design, false ceilings and electrical points
- Material, finish and colour schemes with real samples
Why it matters
- Interiors fail when they are designed by one party and executed by another.
- We detail and install, so what you approved is what gets built.
04 — Service
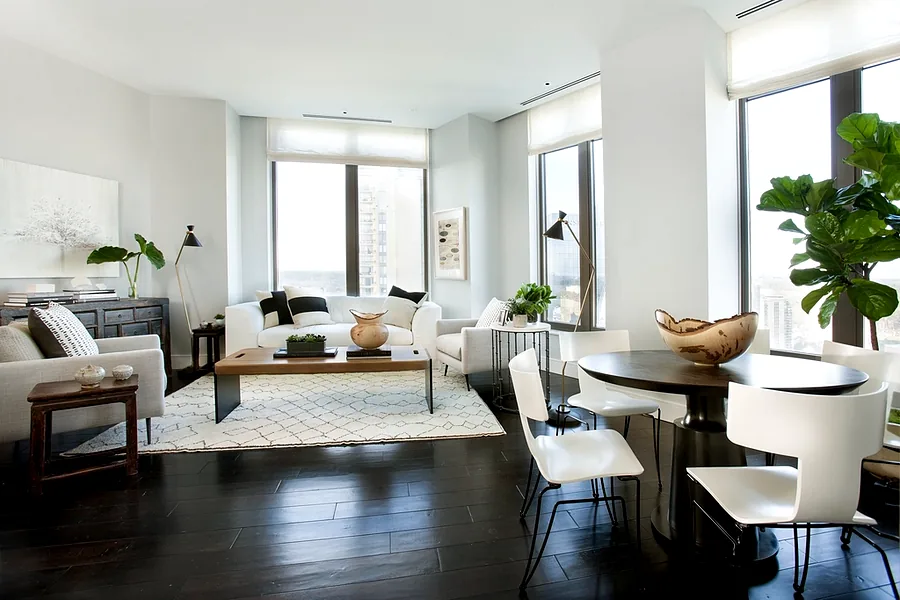
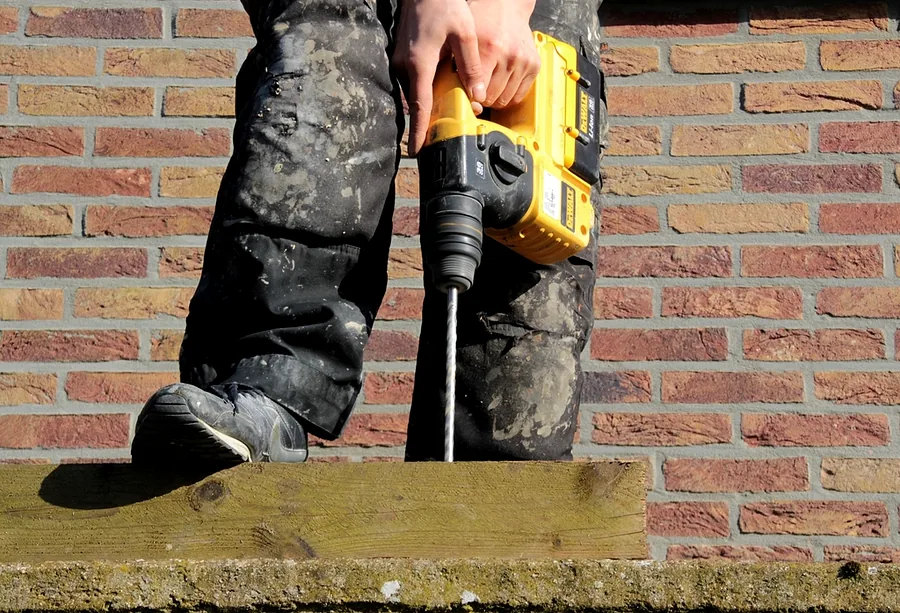
Renovation & Remodelling
Reworking an existing house or office without pretending it is a blank site.
What it covers
- Condition survey of the existing structure before any promises
- Layout changes, extensions and additional floors where the structure allows
- Full re-wiring, re-plumbing and waterproofing
- Facade, flooring and finish upgrades
Why it matters
- Renovation risk lives in what you cannot see until you open it up.
- We survey first, price honestly, and flag the unknowns in writing.
05 — Service
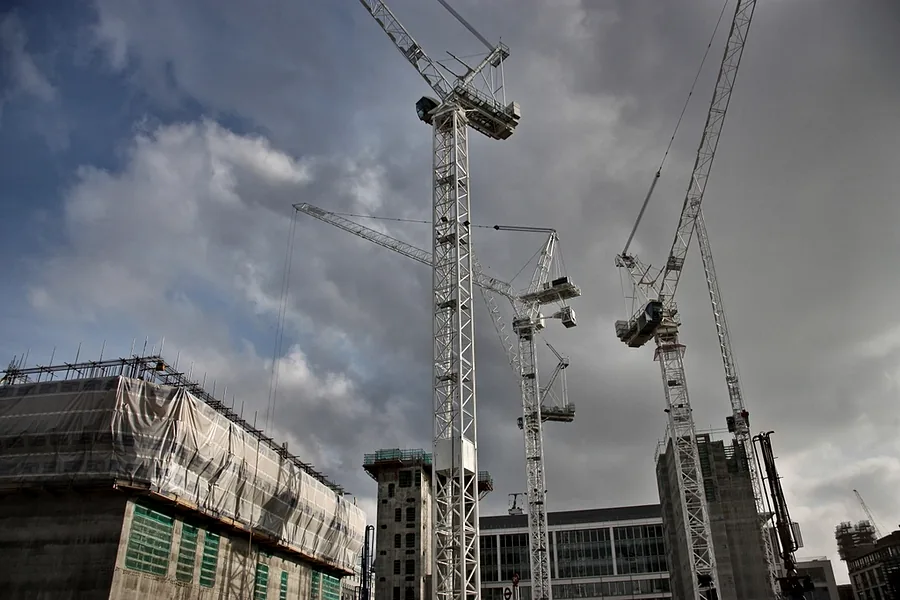
Structure & MEP
The engineering under the finishes — designed properly, then built to the drawing.
What it covers
- Structural design and detailing for footings, columns, beams and slabs
- Steel schedules and concrete mix specification
- Electrical load planning, distribution and earthing
- Plumbing, drainage, water storage and pump sizing
Why it matters
- Finishes are what you see. Structure is what you own.
- Nothing here is worth saving money on, and we will say so.
06 — Service
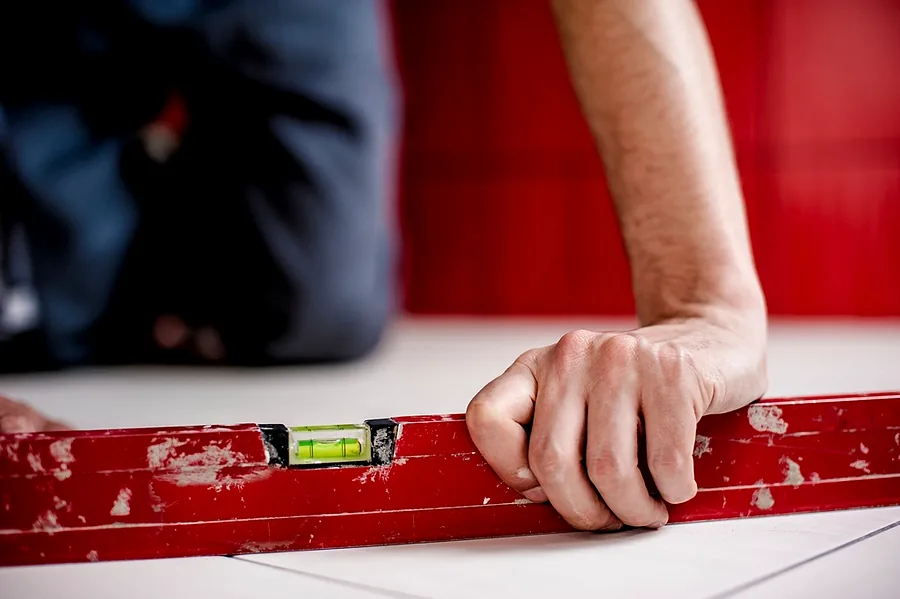
Project Management
BOQ, cost control, scheduling and site supervision — including on work we did not design.
What it covers
- Bill of quantities, item by item, priced and scheduled
- Contractor selection and rate comparison if you already have a builder
- Site supervision, quality checks and material verification
- Progress reporting and payment certification
Who it is for
- Owners abroad who need someone accountable on site.
- Anyone who wants an independent check on what they are being charged.
Before you ask
Straight answers.
The questions we get on nearly every first call.
Do you take design-only or construction-only work?
Yes. Most clients ask us to do both because that is where the value is, but we take design-only commissions and we take construction on someone else's drawings. We will tell you upfront if we think a drawing set will cause problems on site.
How do you price a project?
With a bill of quantities. Every item is measured, rated and scheduled before we mobilise, so you are approving a number you can interrogate rather than a lump sum you have to trust. Rates are open to discussion before the contract, not after.
Which areas do you cover?
Islamabad and Rawalpindi. We are based in Bahria Enclave and work regularly across Bahria Town, DHA, Gulberg, Park View City, B-17 and the F and G sectors.
Can you handle drawings and approvals?
Yes. We prepare the approval set and the working drawings, and we deal with the submission process for the relevant authority for your society or sector.
I live abroad. Can you manage the whole thing?
That is a large part of what we do. You get scheduled progress reporting with photographs, material approvals sent to you before purchase, and payment certification against work actually completed — not against the calendar.
Do you do interiors and furniture as well?
Yes — space planning, false ceilings, lighting, kitchens, wardrobes and bespoke joinery. Designed and executed by the same team, so what you approved is what gets installed.
How it runs
From first visit to handover.
No stage starts before the previous one is signed off. That is the whole reason the programme holds.
Consultation
We visit the plot, listen to how you actually live, and tell you honestly what your budget will and will not buy.
Design & drawings
Concept, elevations and 3D views. Then the working and structural drawings a site team can build from.
BOQ & costing
Every item quantified, priced and scheduled. You approve the number before anyone mobilises.
Construction
Grey structure through finishing, supervised by the same team that drew it, with progress you can see.
Finishing & handover
Snagging closed out, services tested, documents handed over — and a defect liability period that means something.
Start here
Tell us about the plot.
Send the location, the plot size and roughly what you have in mind. You will get a straight answer about what it costs and how long it takes.