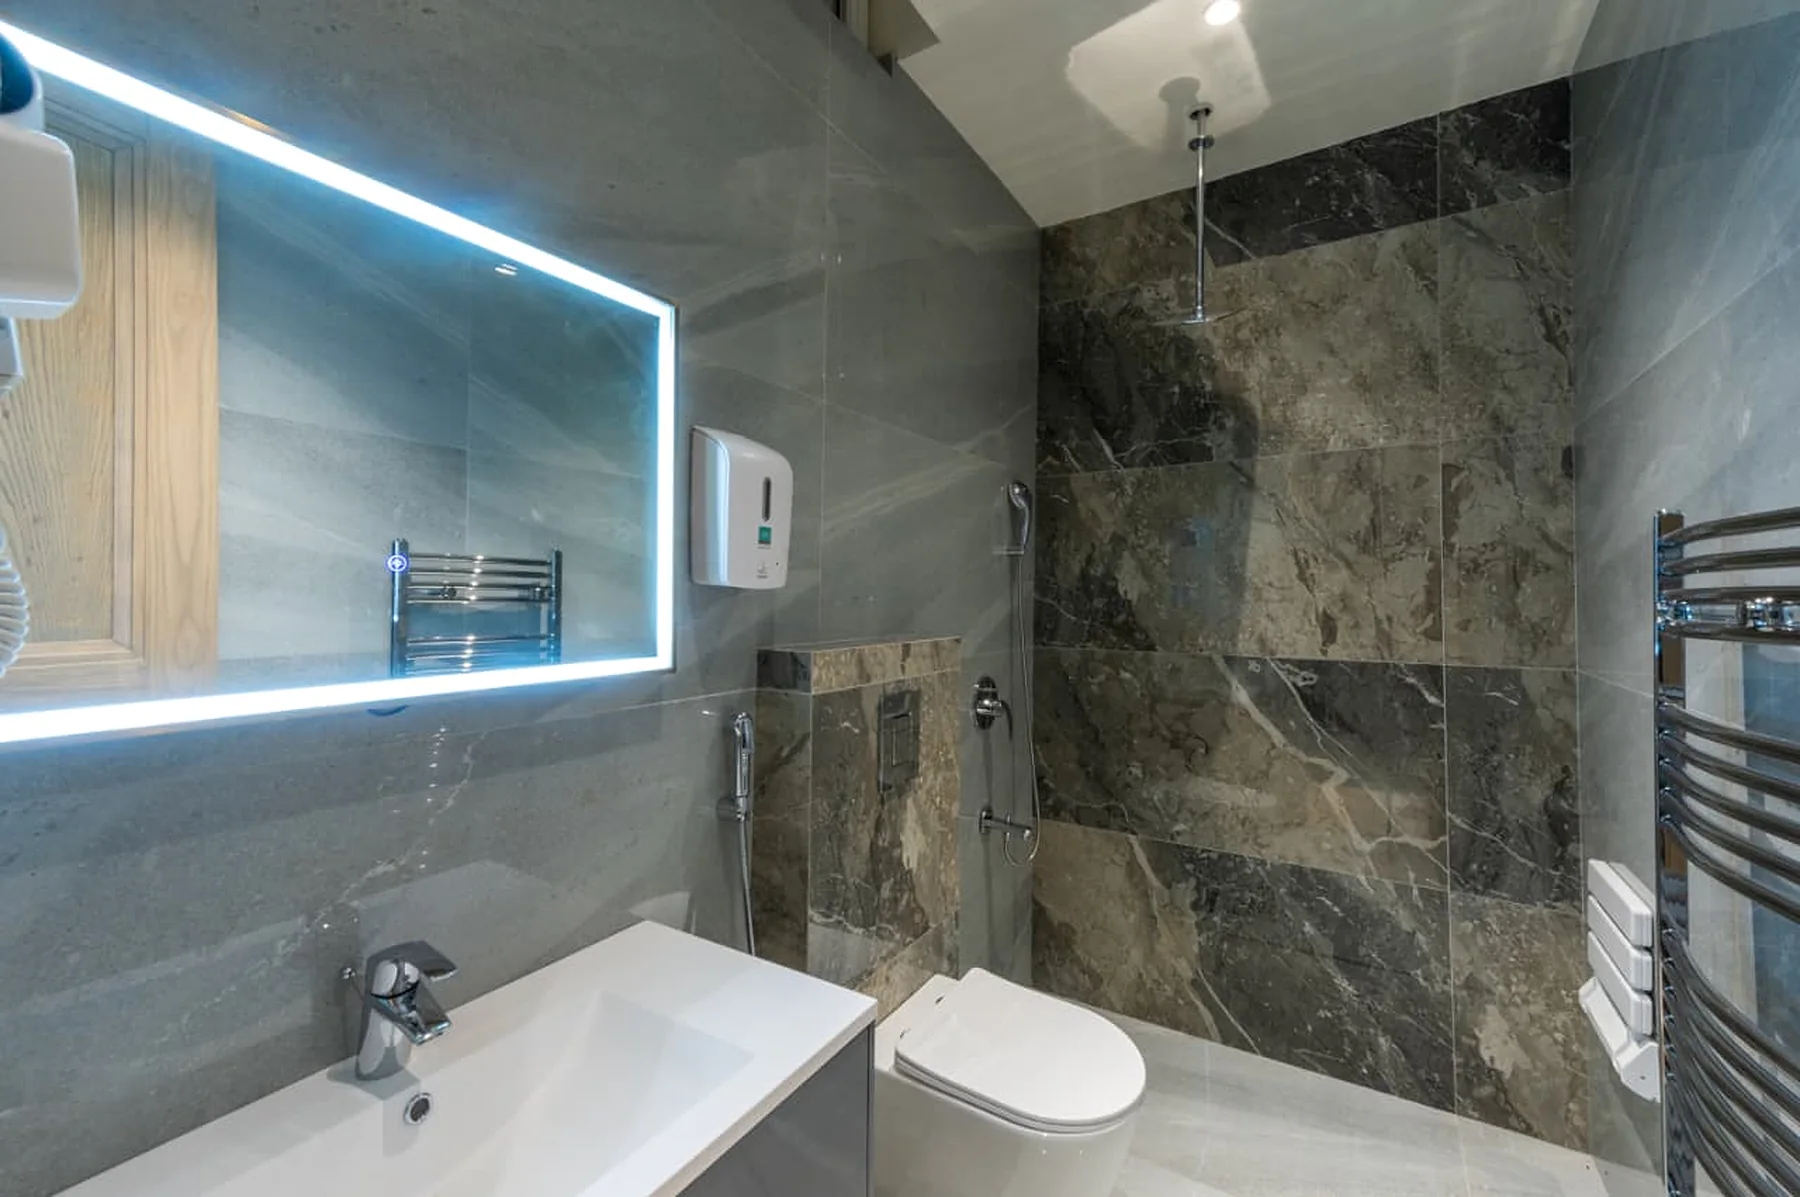
Interiors
What this actually involves.
Bathrooms are the highest-risk square footage in a house. Everything is wet, everything is buried in a wall or a floor, and everything is expensive to open up again.
So we build them from the waterproofing outwards. The stone and the mirror are the last decisions, not the first — and if a client wants to spend the whole bathroom budget on fittings, we will say so before the tanking is compromised.
How we do it
Six things we always do.
Not a sales list — this is the order the work is actually done in, and the reason each step comes where it does.
Tanking before tiling
Wet areas tanked, joints and corners taped, and the floor laid to a fall that actually reaches the drain. A bathroom that leaks into the room below is not a snag, it is a rebuild.
Levels and thresholds set early
Sunken slab or step-down decided at structure stage so the finished floor lines up with the bedroom outside it and water stays where it belongs.
Services in the wall, planned
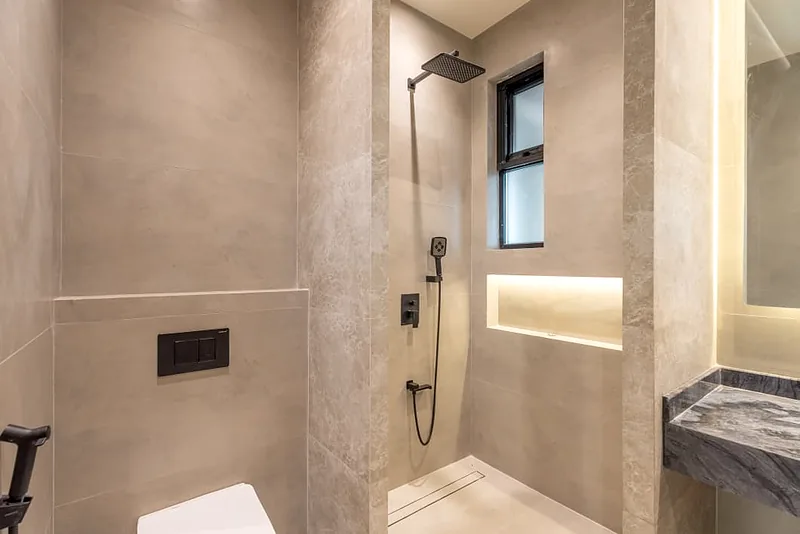
Concealed cisterns, in-wall mixers, shower valves and their access panels positioned on a drawing — with a way to reach them again without breaking stone.
Stone set out, not just laid
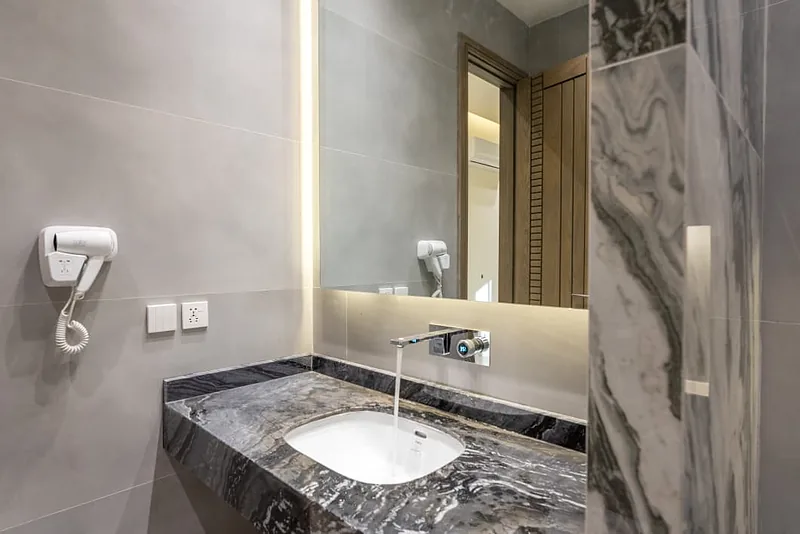
Full-height slabs and large-format tile set out so the veining runs, the cuts fall in sensible places, and the niche lines up with a joint rather than the middle of a slab.
Light where you actually use it
Backlit mirrors and vertical light at the face, not a single downlight behind your head that puts your face in shadow.
Ventilation that works
Extract ducted out, sized for the room, and interlocked or timed. Damp is what ruins bathroom joinery, not use.
What goes into a bathroom from us
- Cementitious or membrane tanking to floors and wet walls
- Falls, drains, traps and access panels planned before finishes
- Full-height marble, travertine or large-format porcelain
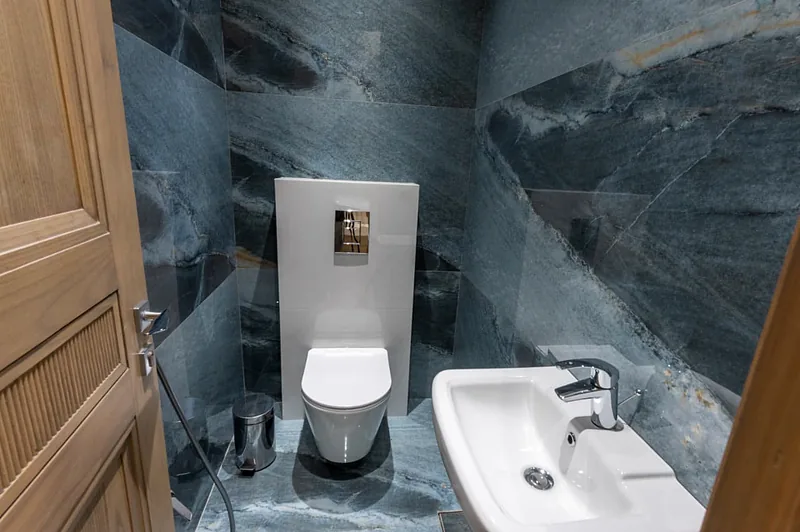
- Concealed cisterns, wall-hung WCs and in-wall mixers
- Backlit and demisting mirrors, vanity joinery in moisture-resistant board
- Ducted extract, heated towel rails and IP-rated fittings
Decisions you will actually have to make
- Shower enclosure or wet room — the wet room needs deciding at structure stage
- Wall-hung or floor-mounted WC — wall-hung needs a frame built into the wall
- How much full-height stone you want, and where porcelain will do the same job
- Bath or a bigger shower, honestly answered against how often you will use it
- Storage: vanity drawers, mirror cabinet or a niche — each one is built, not bought
On site
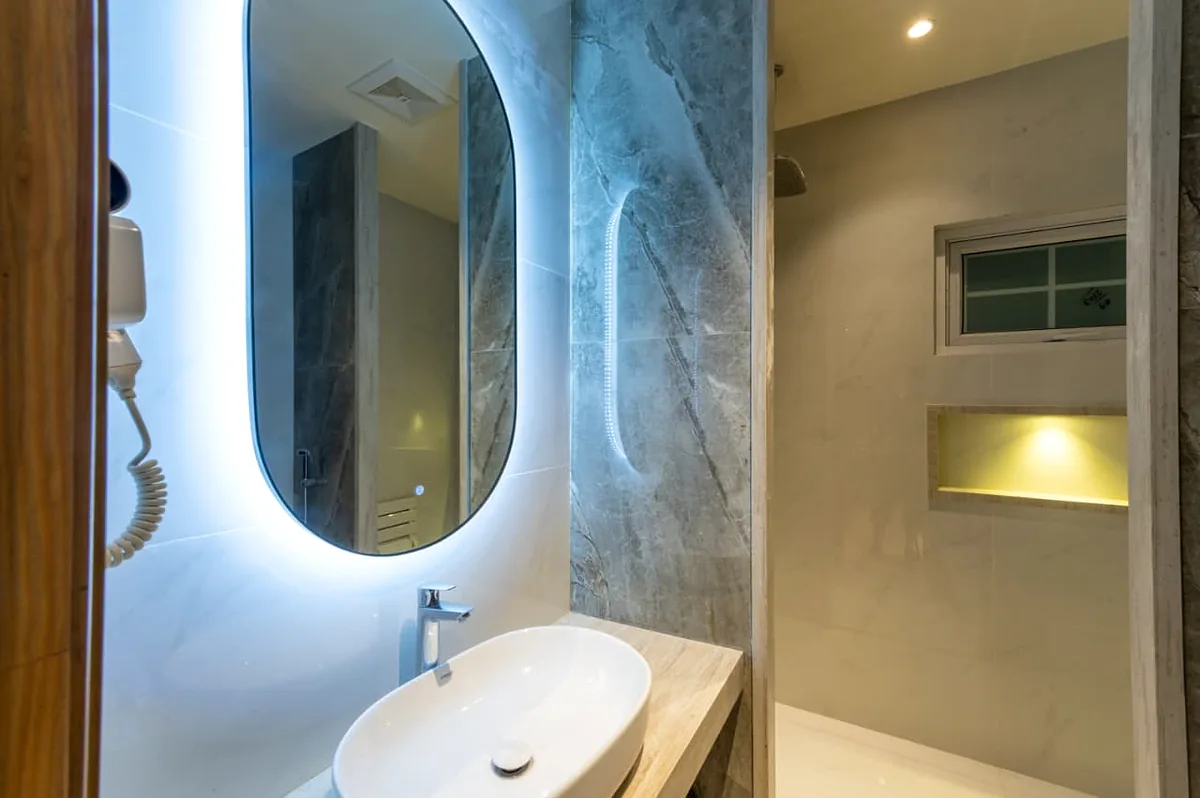
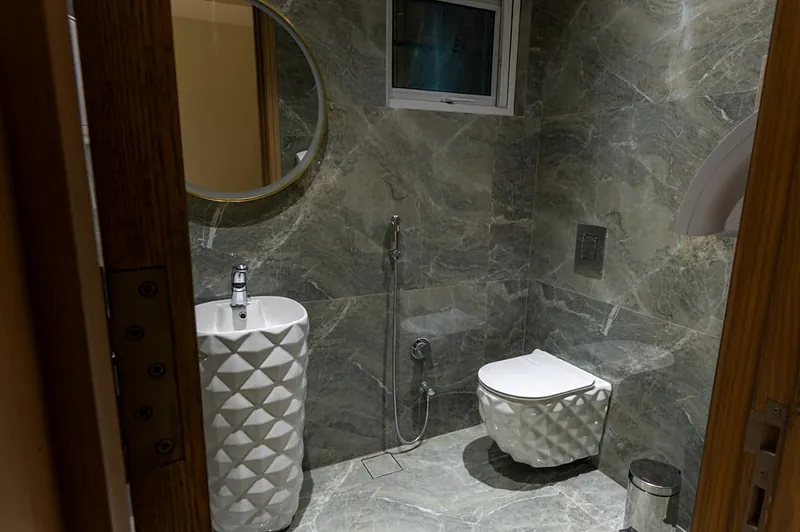
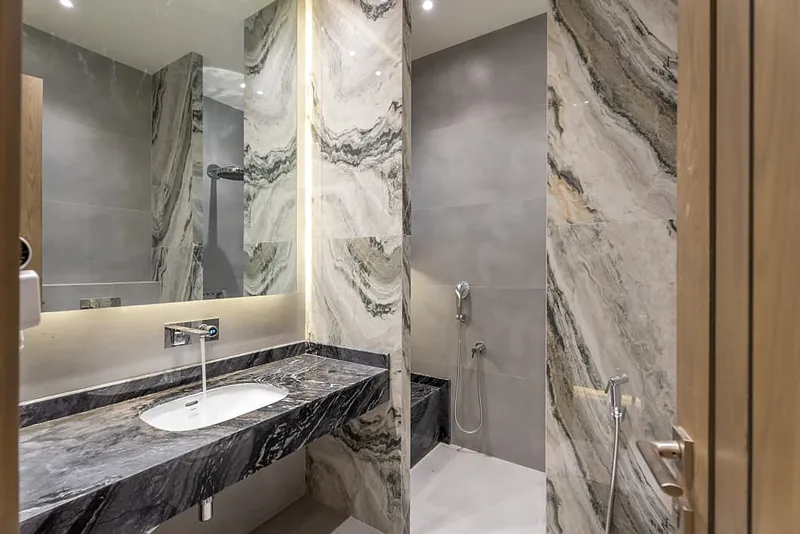
Bathrooms we have built.
Photographed on GreenStone sites in Islamabad. Ask and we will tell you where any of these are.
Related
Services this draws on.
You can take any of these on their own, or all of them on one contract.
Interior Design
Layouts, joinery, lighting and finishes — designed and executed, not just specified.
02Renovation & Remodelling
Reworking an existing house or office without pretending it is a blank site.
03Structure & MEP
The engineering under the finishes — designed properly, then built to the drawing.
Start here
Tell us about the plot.
Send the location, the plot size and roughly what you have in mind. You will get a straight answer about what it costs and how long it takes.