Interiors
What this actually involves.
A kitchen is a machine you stand inside twice a day. It is also the single most unforgiving piece of joinery in a house, because every millimetre of error shows on a straight line at eye level.
We design around three things in this order: your appliances, how you actually cook, and the site dimensions measured after plaster. Catalogue layouts that ignore any of the three are why so many new kitchens have a fridge door that will not open fully.
How we do it
Six things we always do.
Not a sales list — this is the order the work is actually done in, and the reason each step comes where it does.
Appliances chosen before the drawing
Hob, hood, oven, fridge and dishwasher decide cabinet widths, ventilation and power points. Choosing them after the joinery is built is how you end up with a filler panel where a dishwasher should be.
The working triangle, honestly applied
Sink, hob and fridge placed for the way food is actually made in a Pakistani kitchen — including whether you want a separate spice or dirty kitchen, which changes the whole plan.
Services before carcasses
Water, waste, gas, extract duct and sockets set out on a drawing and installed before anything is fixed. An extract that vents into a void instead of outside is a defect you will smell for years.
Site dimensions after plaster
Every cabinet run is re-measured on the finished wall. Walls are never as square as the drawing says, and the scribe has to be planned, not improvised.
Materials matched to use
Moisture-resistant board where there is water, hard-wearing surfaces where there is heat, soft-close hardware everywhere. We will tell you where spending more is worth it and where it is not.
Wardrobes and storage on the same logic
Hanging heights, drawer depths and shoe storage measured against what you own, with the same shop-drawing and site-measure discipline as the kitchen.
What we build
- Base, wall and tall units with soft-close hinges and runners
- Islands and breakfast counters with concealed power
- Stone, quartz and granite worktops with sealed joints and proper cut-outs
- Extract ducted to outside — not recirculating into a ceiling void
- Under-cabinet, in-drawer and plinth lighting on planned circuits
- Wardrobes, dressing units, TV walls, vanities and study desks
Decisions you will actually have to make
- Separate dirty kitchen or one working kitchen — this changes the entire layout
- Which appliances are built-in and which are free-standing
- Worktop material: how it handles heat, stains and a dropped pan
- Handle-less push-open versus handles — a comfort decision as much as a look
- How much of the wardrobe budget goes to internals you will use daily versus doors you will look at
On site
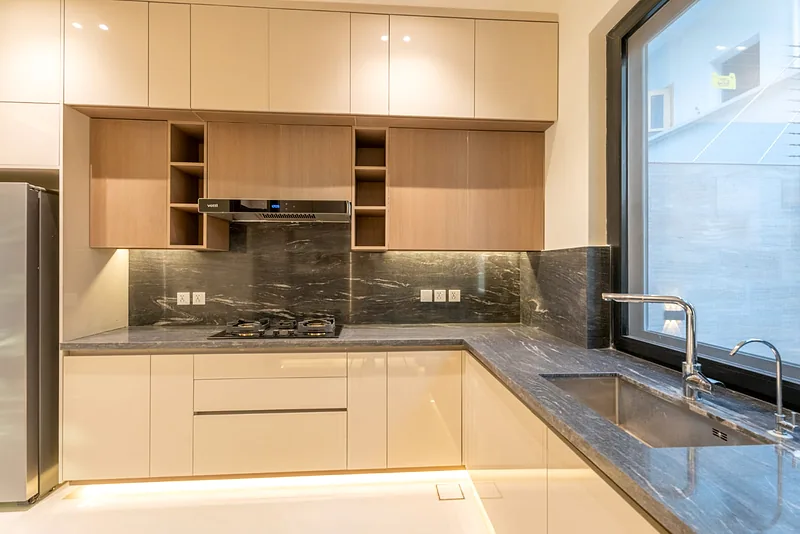
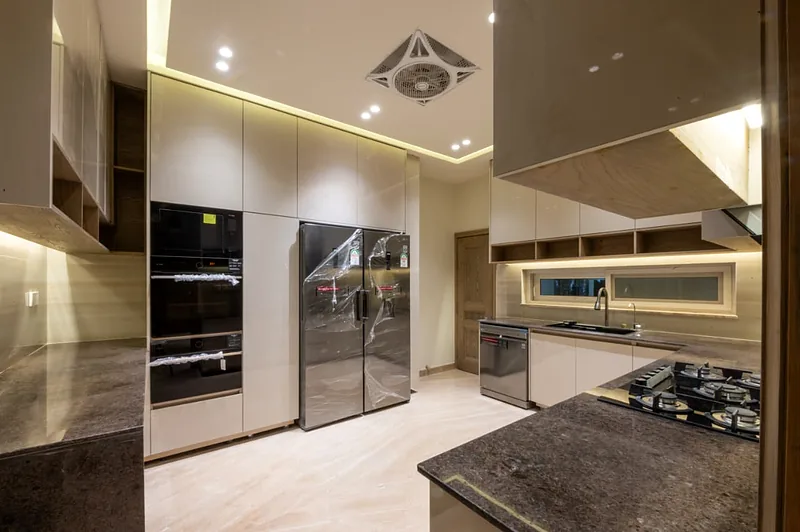
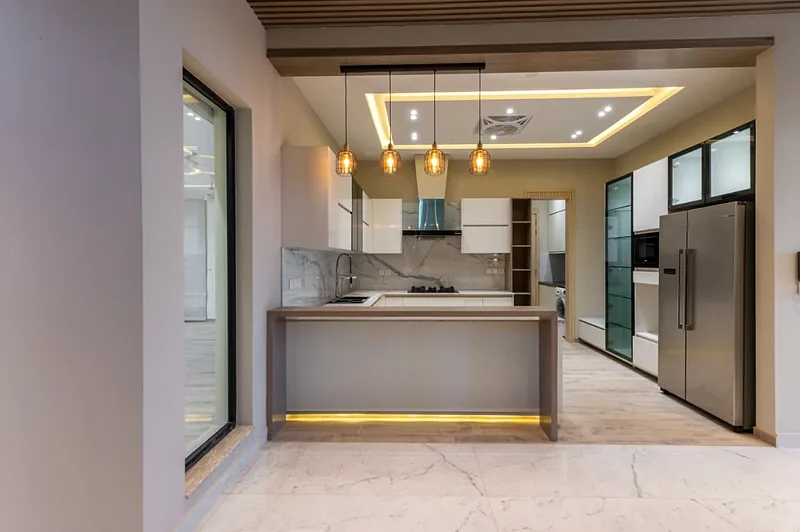
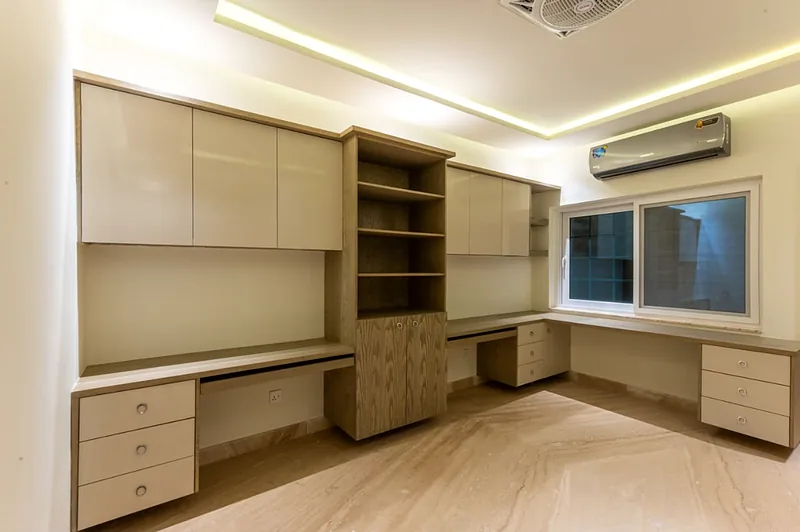
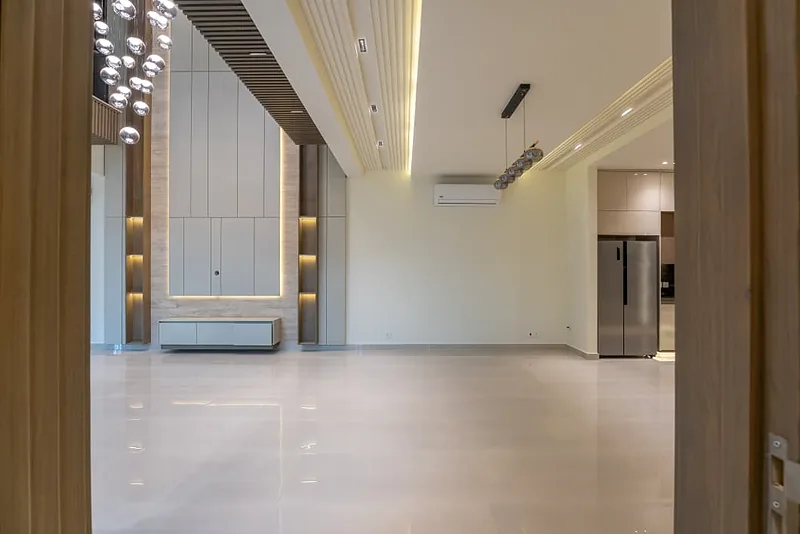
Kitchens & Joinery we have built.
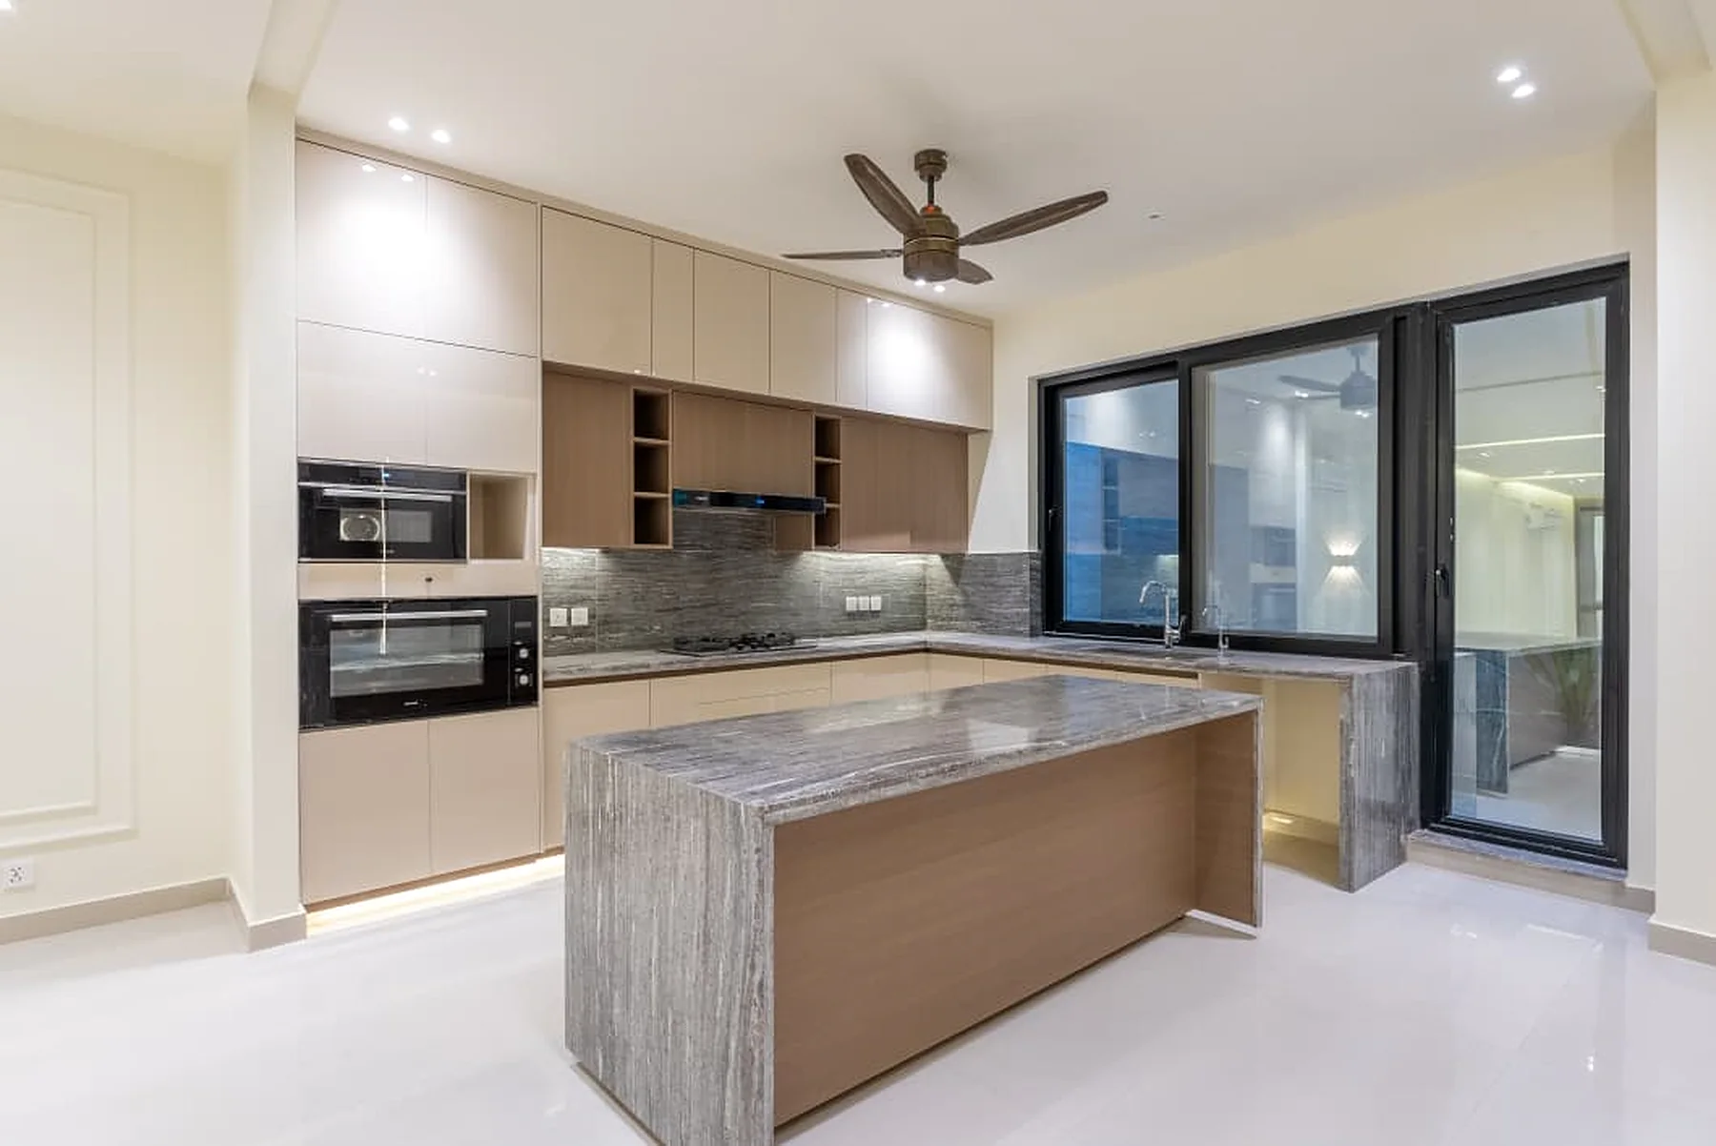
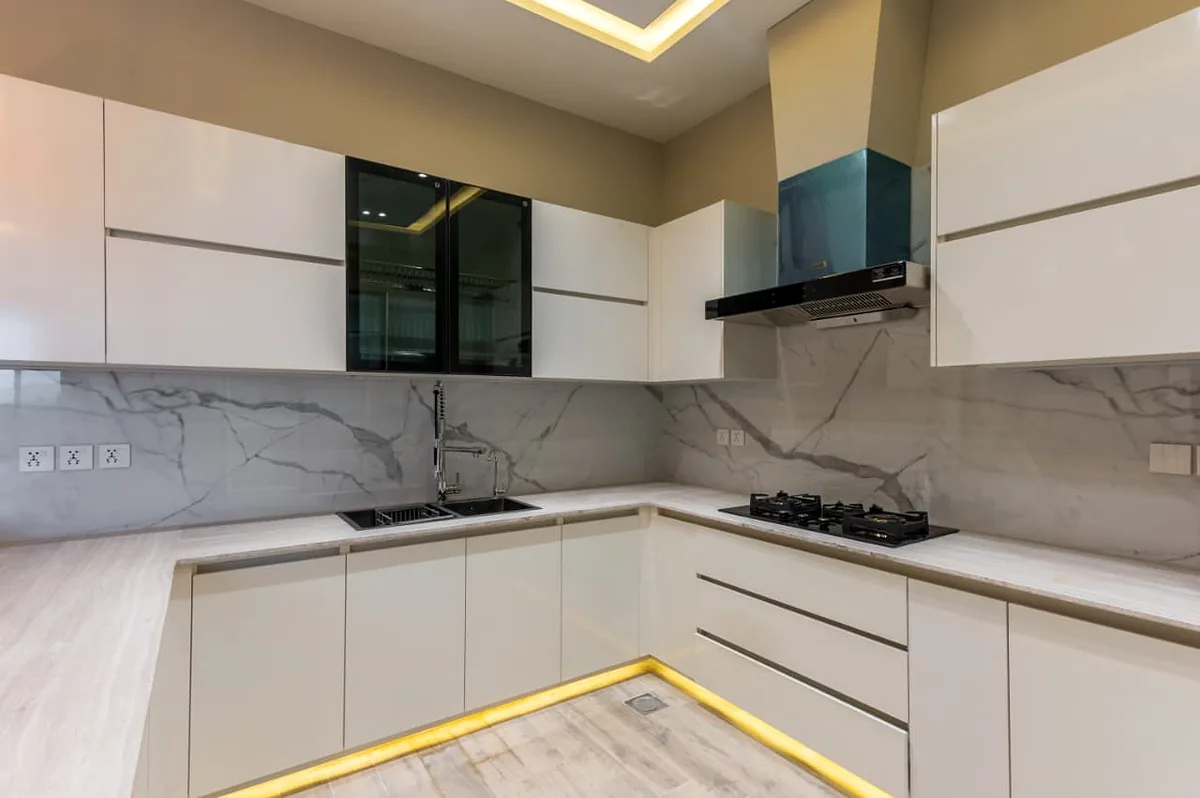
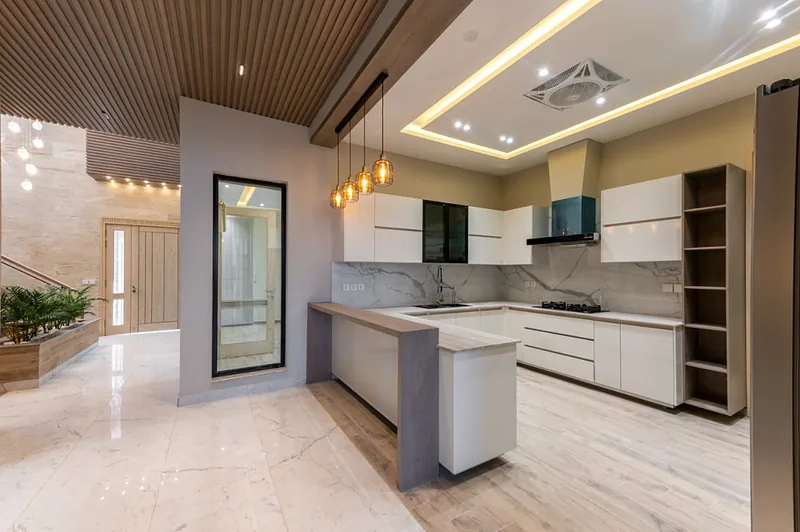
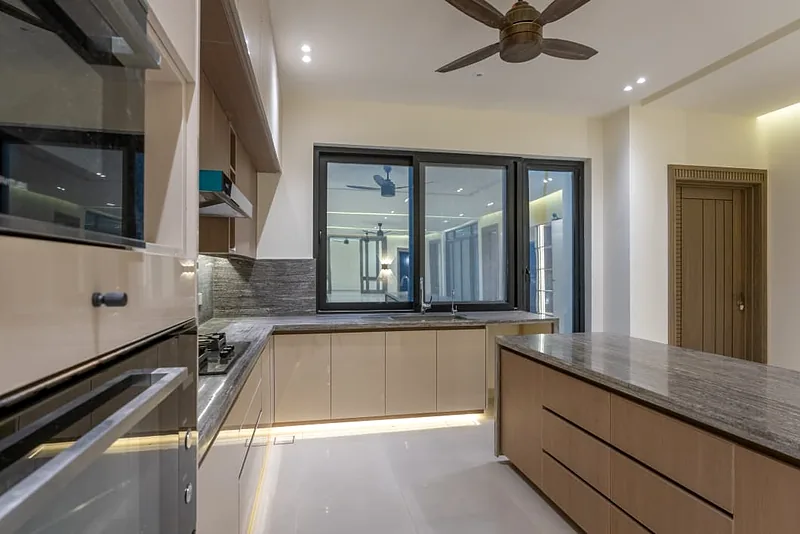
Photographed on GreenStone sites in Islamabad. Ask and we will tell you where any of these are.
Related
Services this draws on.
You can take any of these on their own, or all of them on one contract.
Interior Design
Layouts, joinery, lighting and finishes — designed and executed, not just specified.
02Renovation & Remodelling
Reworking an existing house or office without pretending it is a blank site.
03Project Management
BOQ, cost control, scheduling and site supervision — including on work we did not design.
Start here
Tell us about the plot.
Send the location, the plot size and roughly what you have in mind. You will get a straight answer about what it costs and how long it takes.