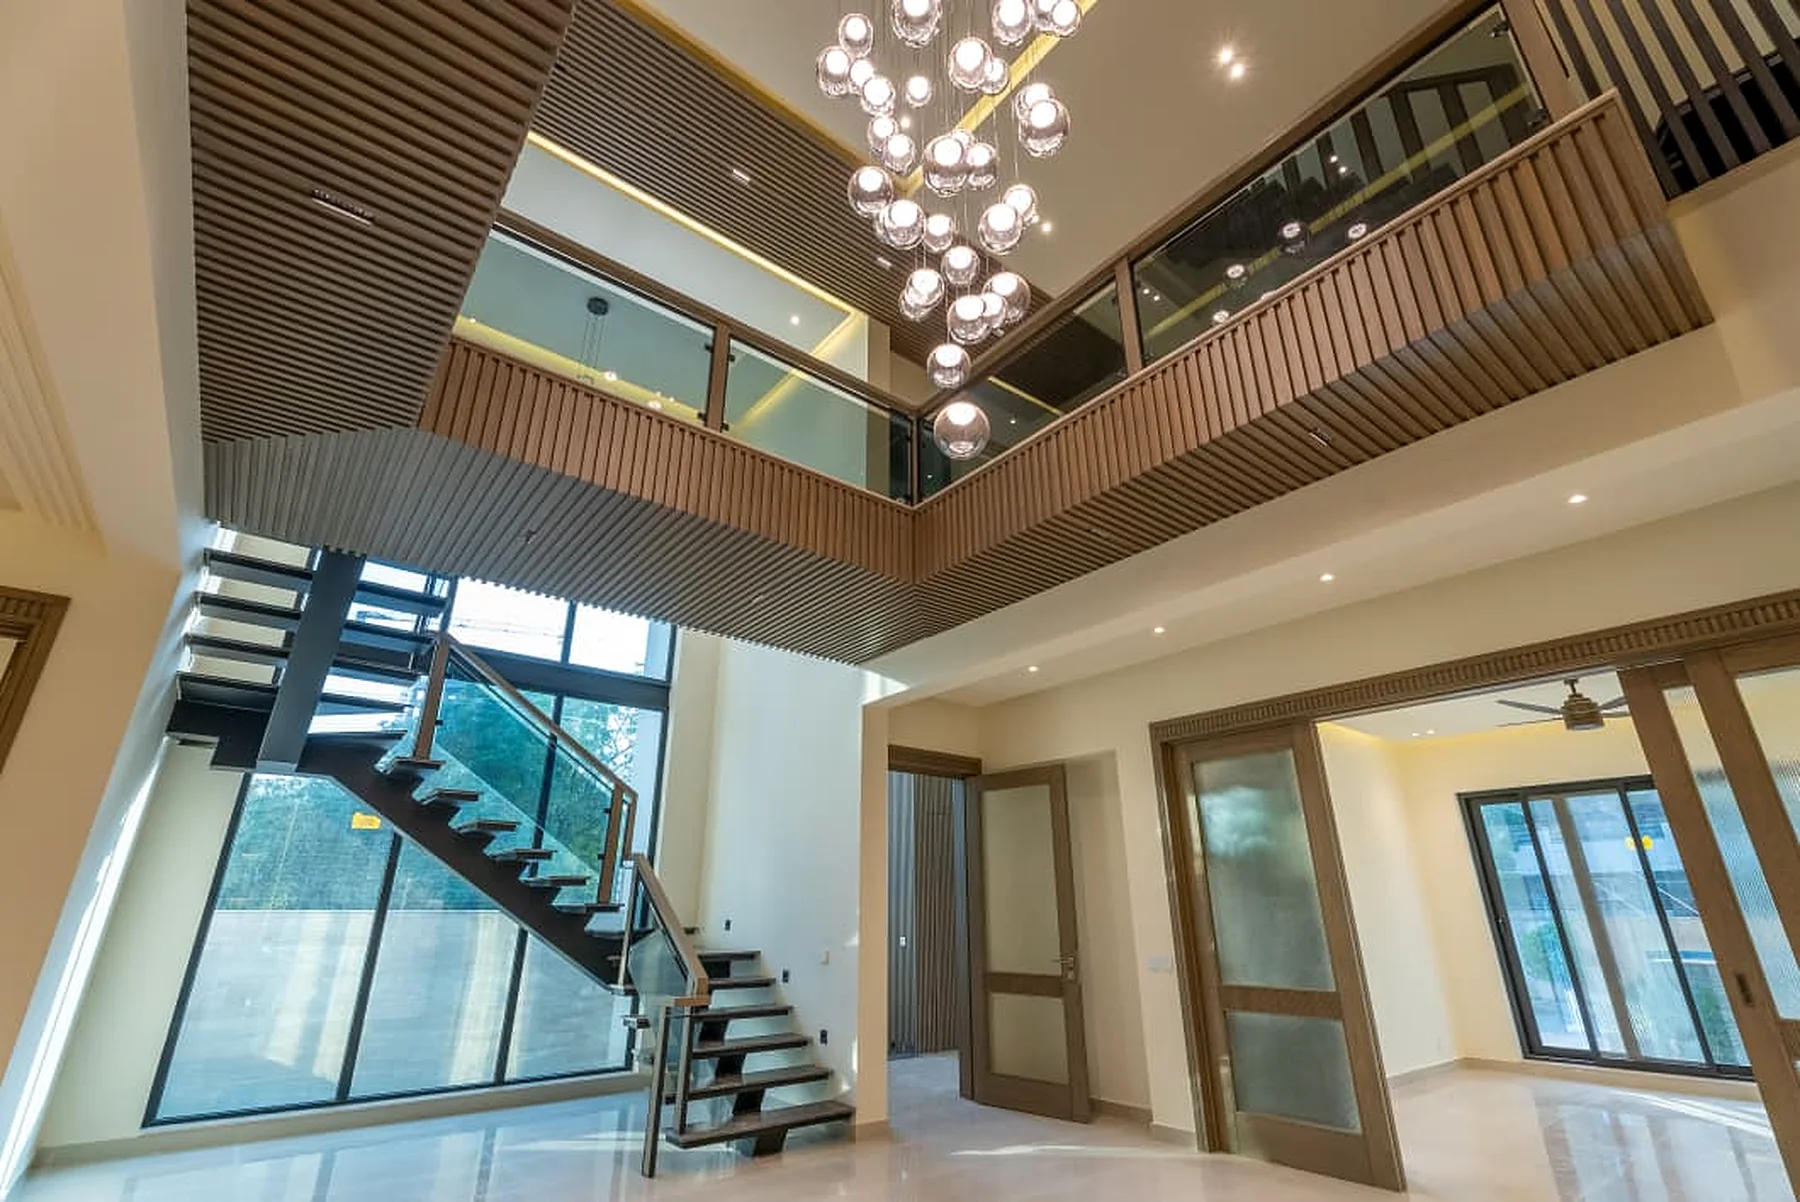
Interiors
What this actually involves.
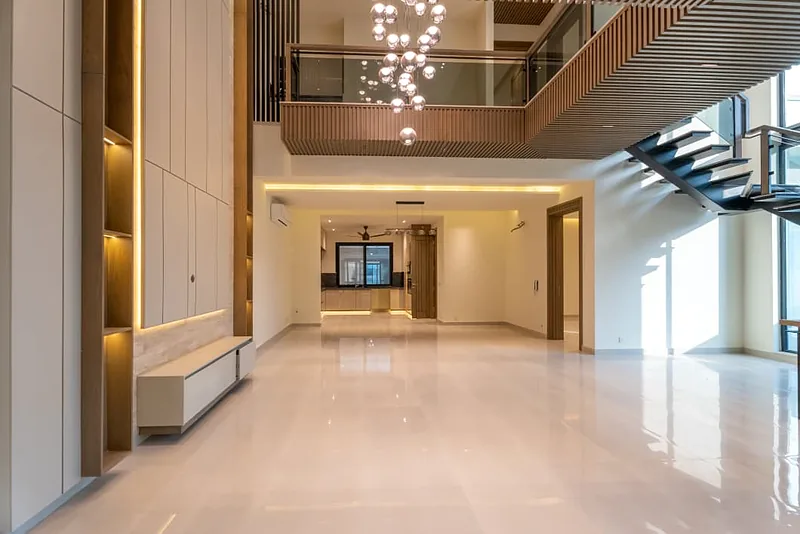
The lounge is where a house is judged. It is also where the most money gets wasted, because it is the room people decorate instead of design.
We work the other way round: ceiling and lighting layout first, then the wall planes, then the joinery, and only then the loose furniture. That order is why the switches land where your hand expects them and why the ceiling does not end up a patchwork of afterthoughts.
How we do it
Six things we always do.
Not a sales list — this is the order the work is actually done in, and the reason each step comes where it does.
Ceiling and lighting first
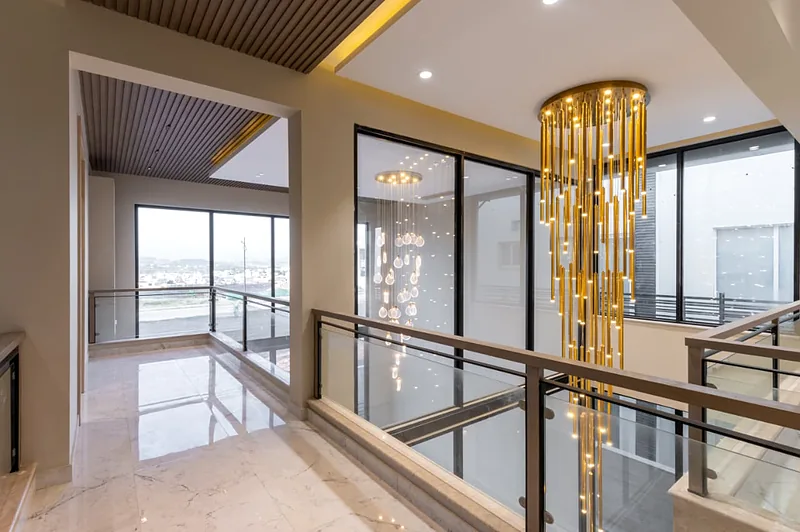
Cove positions, downlight spacing, fan and AC locations, and the drops for a feature chandelier are set before any board goes up. Retro-fitting a light into a finished ceiling always shows.
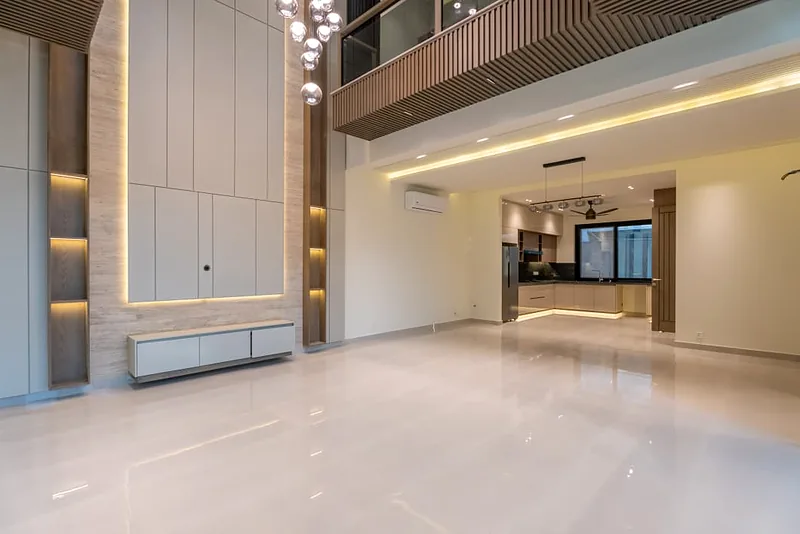
Double heights that are usable
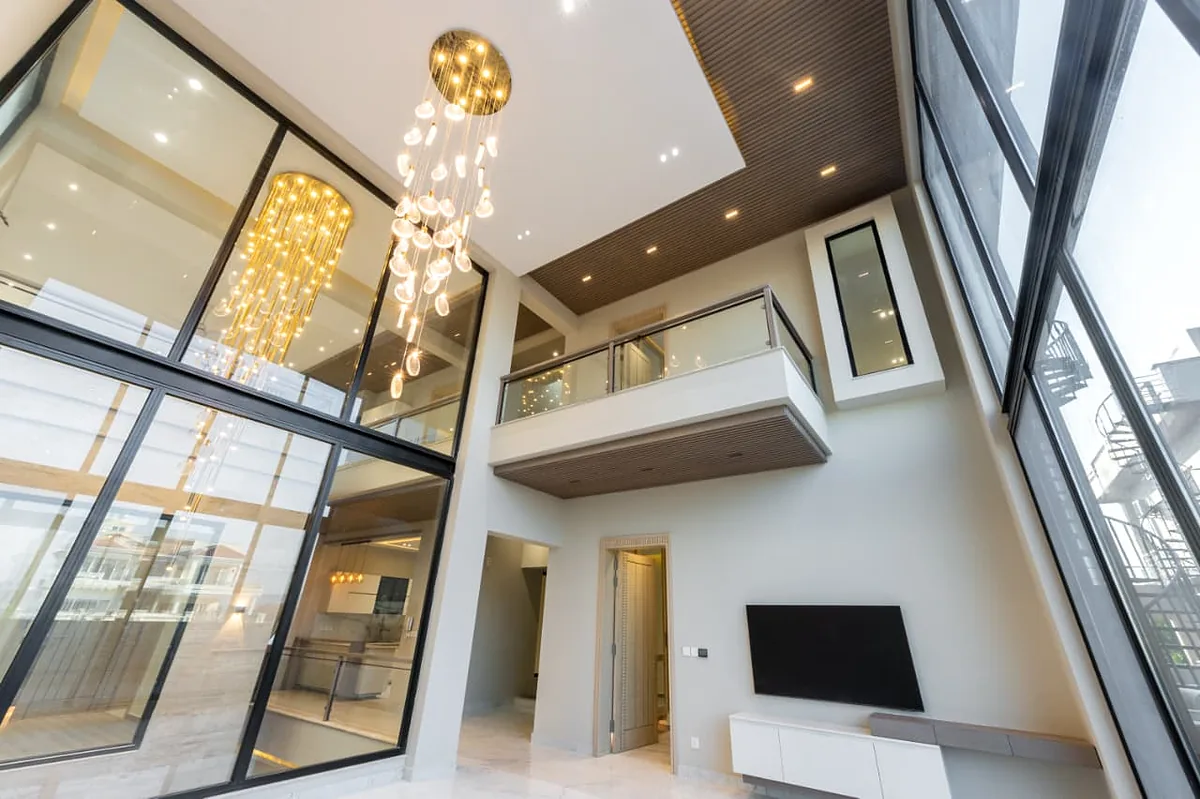
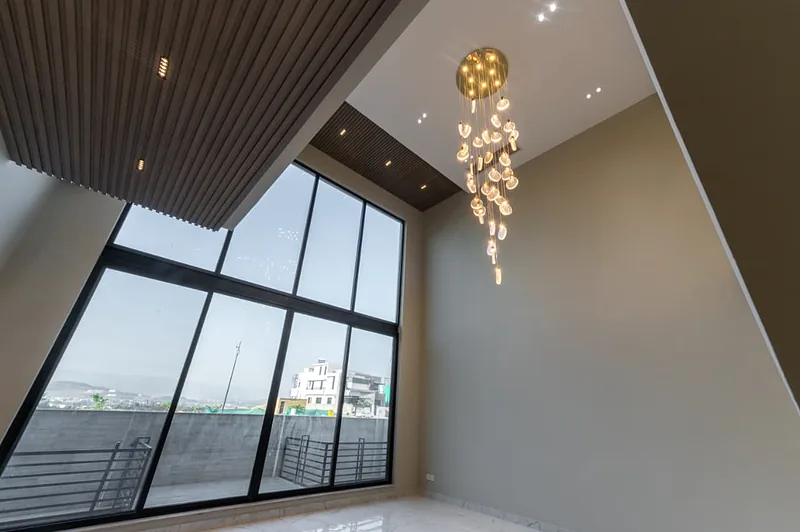
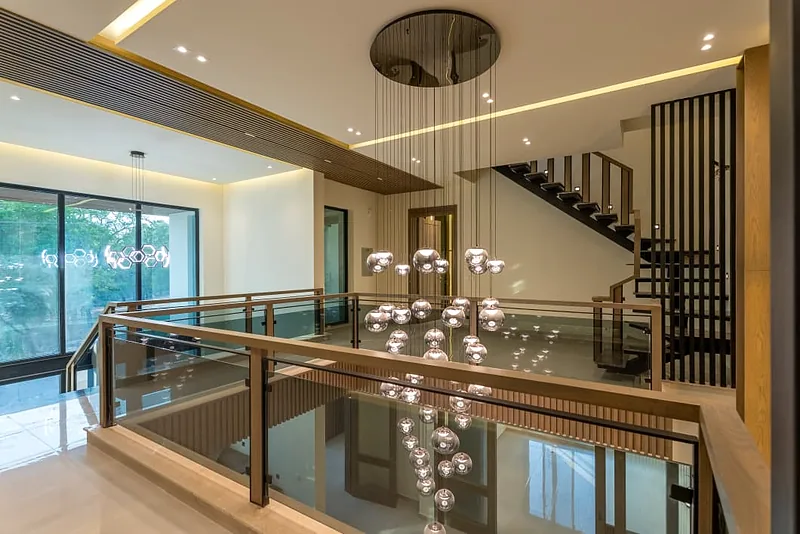
A tall void looks impressive and can be miserable to live in — noisy, hard to cool and impossible to clean. We plan acoustics, air movement and access for changing a lamp at the same time as the drama.
Wall planes, not wallpaper
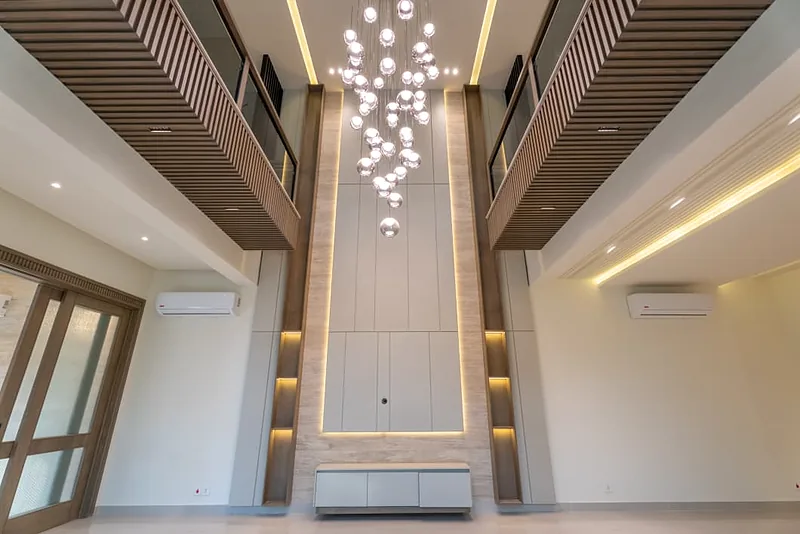
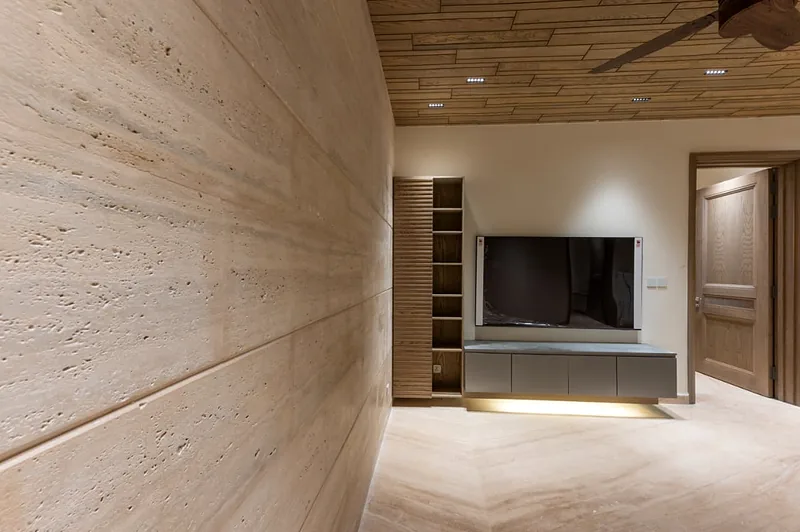
Slat screens, stone or travertine feature walls and backlit reveals give a room depth that paint cannot. They are also joinery, so they get shop drawings.
Layered light
General, task and accent on separate circuits, dimmable where it matters. One bright ceiling light in the middle of a room is the fastest way to make an expensive interior look cheap.
Joinery to the millimetre
TV walls, niches and storage built to real dimensions taken on site after plaster, not to the drawing that was made before it.
Installed by us
The team that detailed the ceiling is the team that builds it. No gap for 'the drawing did not say'.
What this work usually involves
- Gypsum and POP false ceilings with coves, drops and concealed lighting
- Slat screens and fluted panels in timber, MDF or aluminium
- Stone, travertine and micro-cement feature walls
- TV walls, niches, backlit reveals and storage joinery
- Circuit planning, dimming and feature-light drops
- Glass balustrades and railings to the void
Decisions you will actually have to make
- How high the void goes — and whether you want a first-floor gallery looking into it
- Warm or neutral light temperature, and whether you want it dimmable
- Which wall is the feature wall, so the rest can be calm
- Fixed joinery versus loose furniture, and how much you want to change later
- Whether the curtain track is concealed in the ceiling — this must be decided before the ceiling closes
On site
Living Spaces we have built.
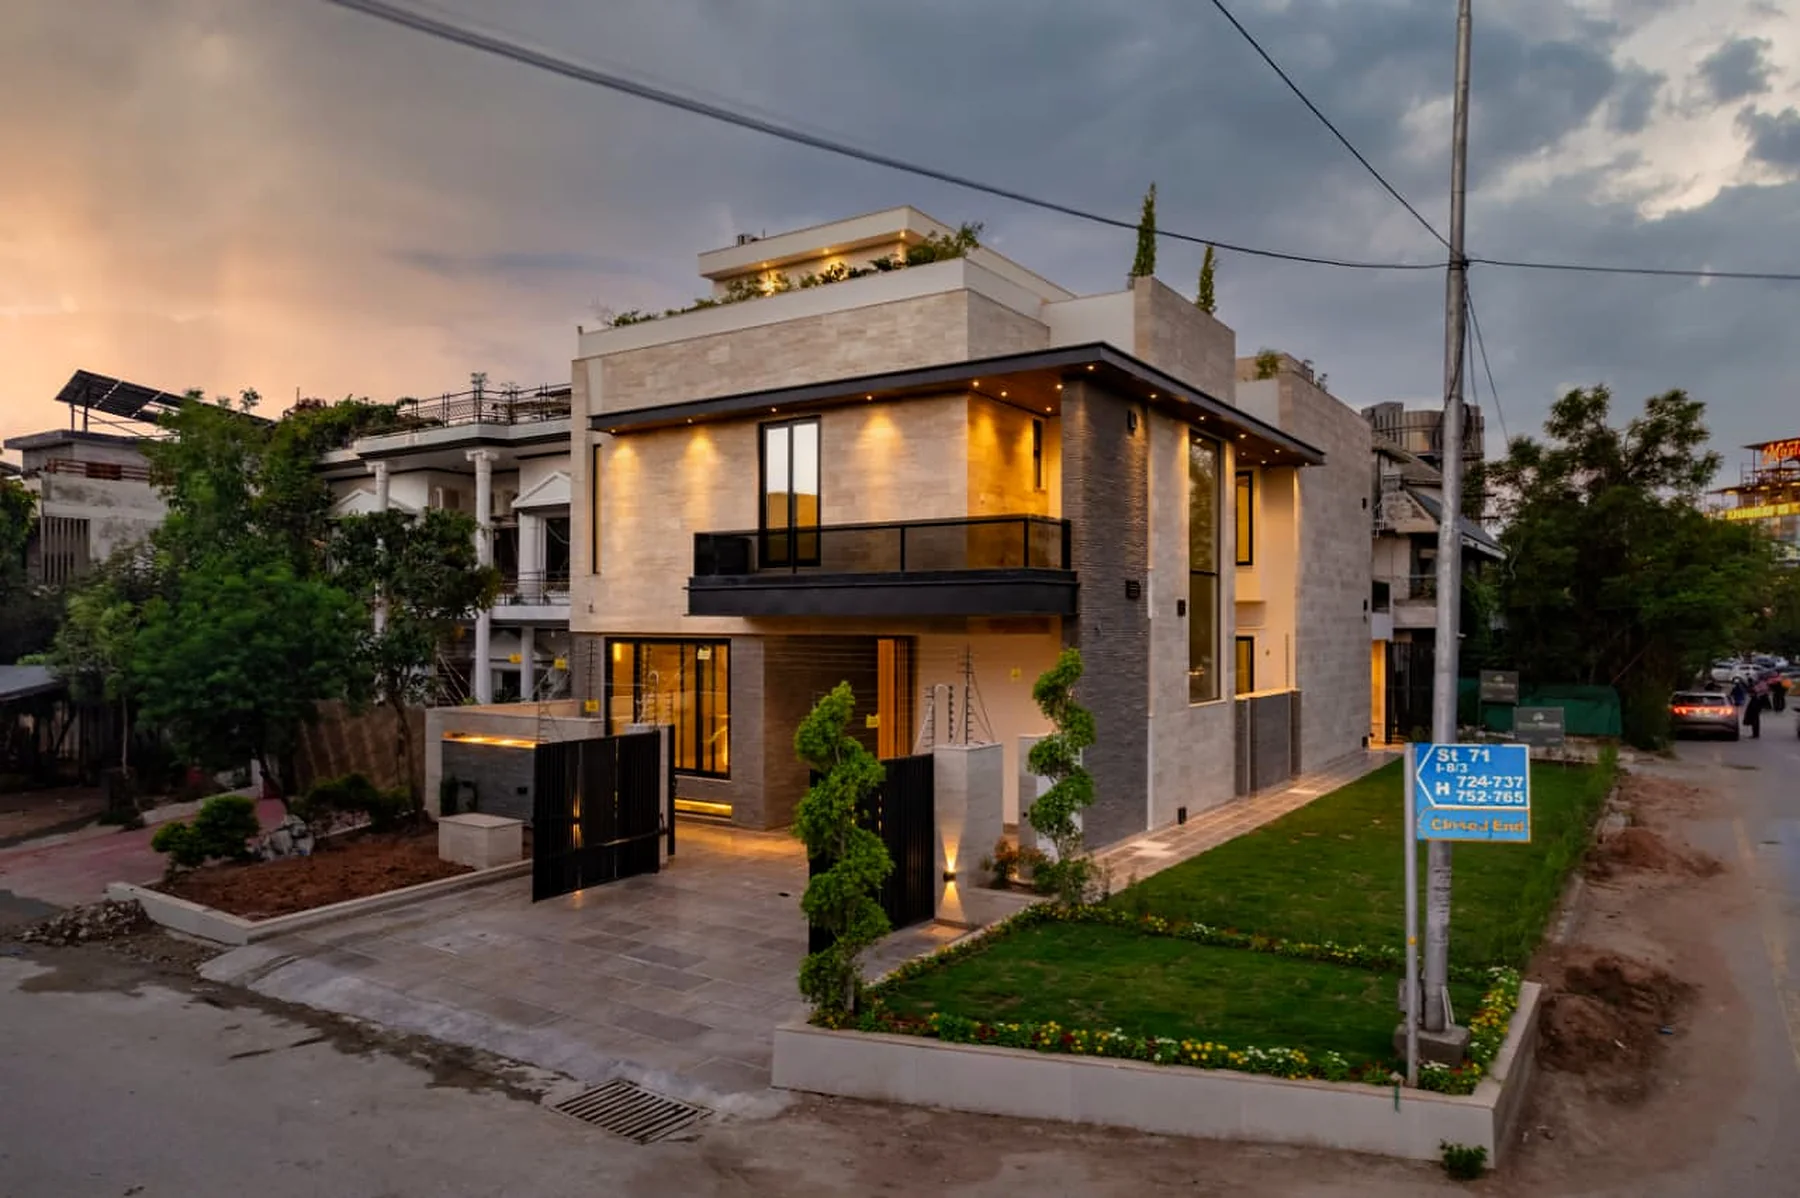
Photographed on GreenStone sites in Islamabad. Ask and we will tell you where any of these are.
Related
Services this draws on.
You can take any of these on their own, or all of them on one contract.
Interior Design
Layouts, joinery, lighting and finishes — designed and executed, not just specified.
02Architectural Design
Concept, 3D views and the working drawings a site team can actually build from.
03Project Management
BOQ, cost control, scheduling and site supervision — including on work we did not design.
Start here
Tell us about the plot.
Send the location, the plot size and roughly what you have in mind. You will get a straight answer about what it costs and how long it takes.