Facades
What this actually involves.
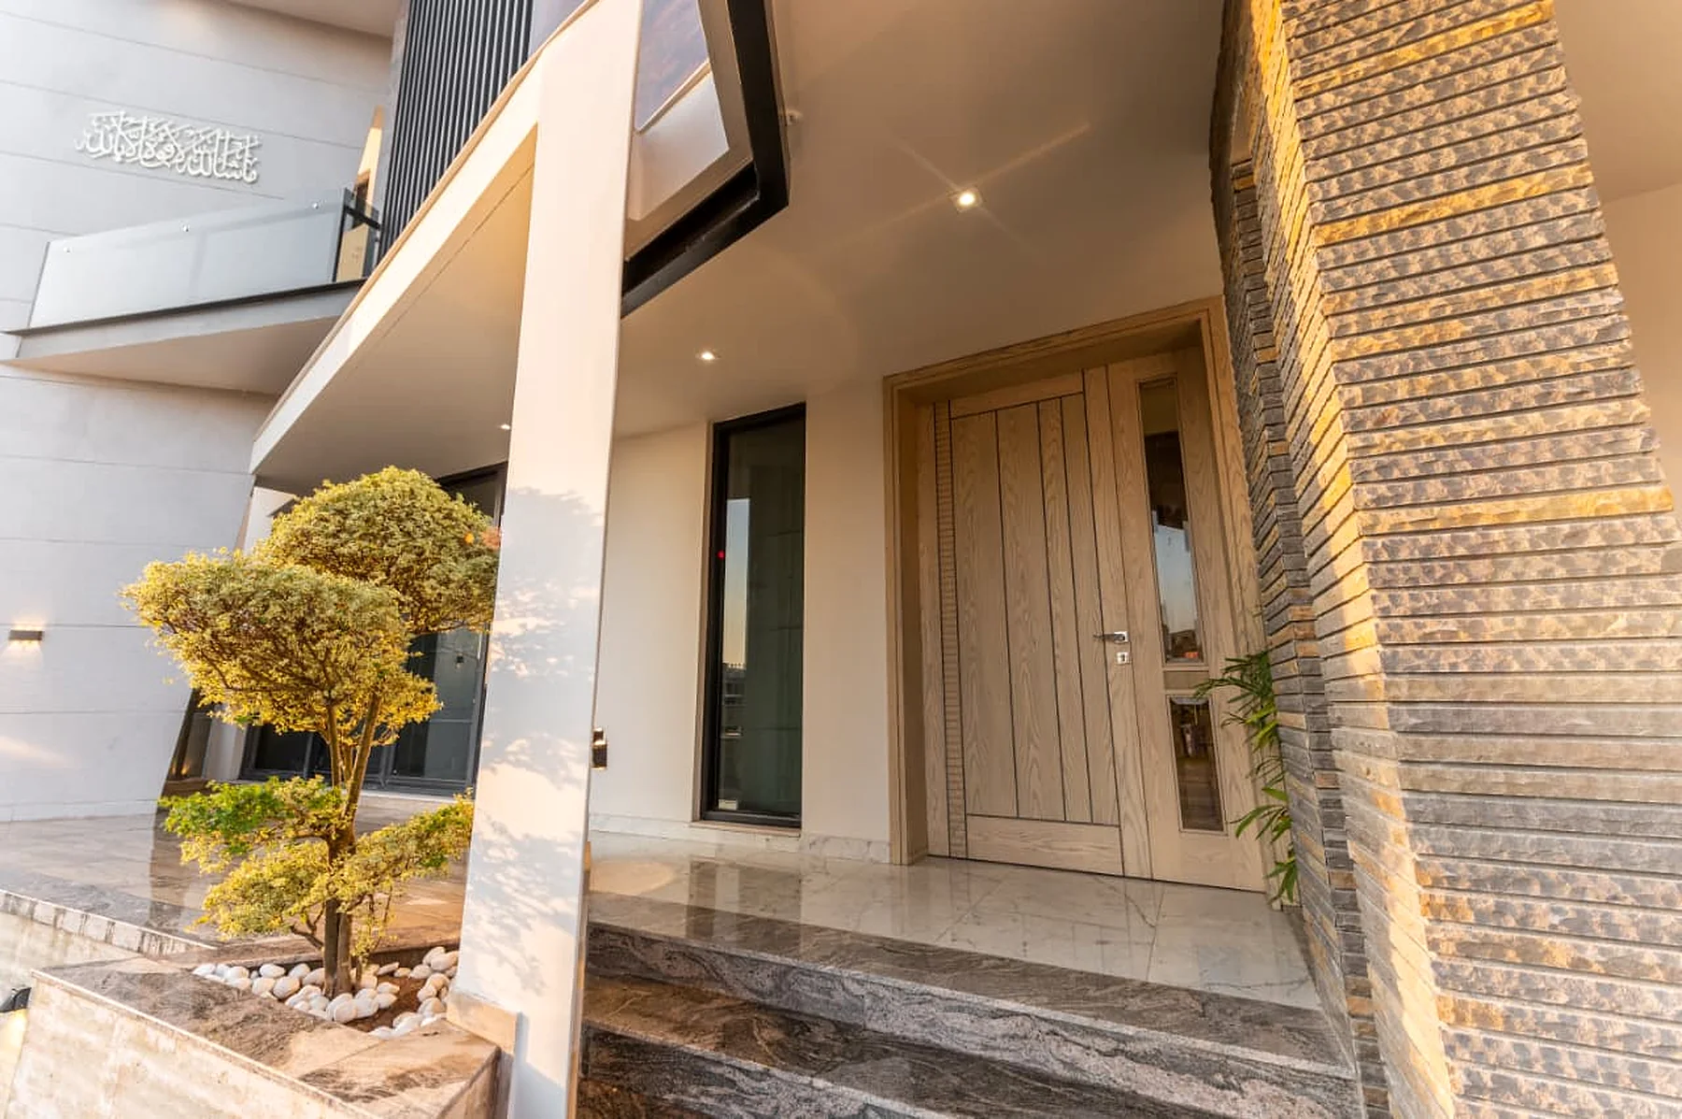
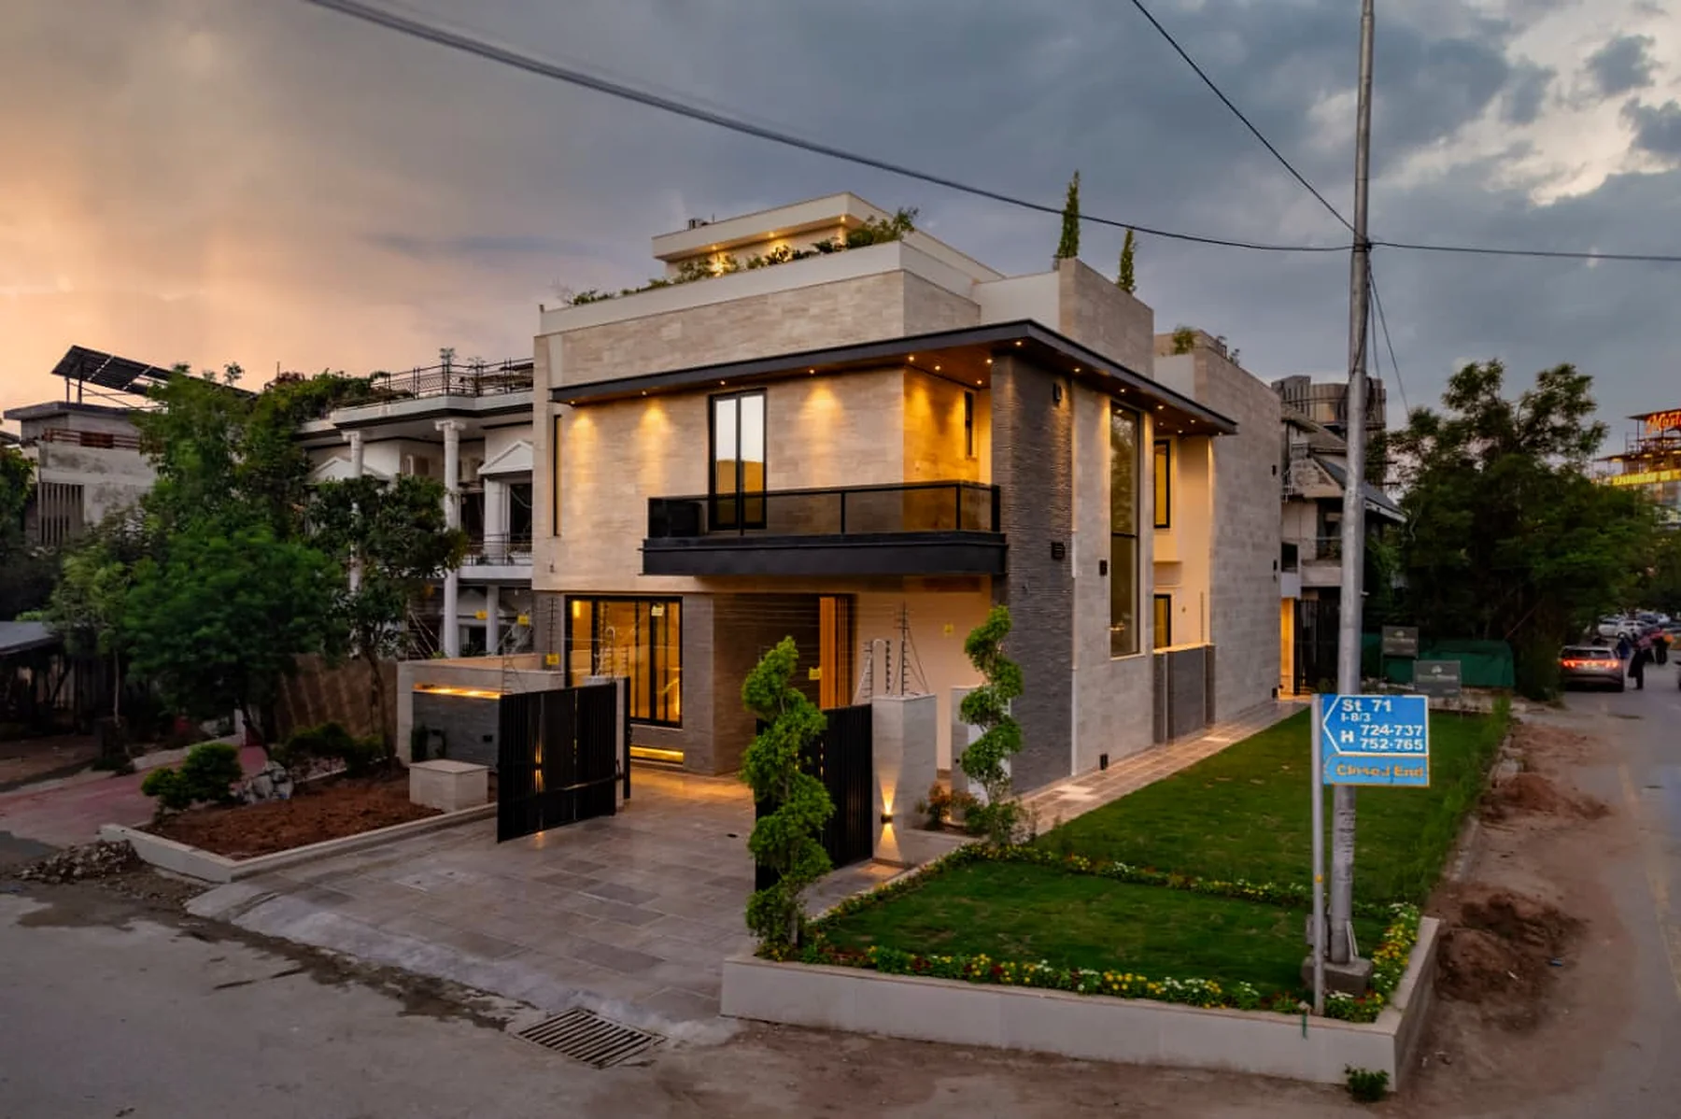
The entrance is the twenty seconds before anyone sees the rest of the house. It is also the part of the building that takes rain running off the elevation, sun on the door, and a car reversing past it twice a day.
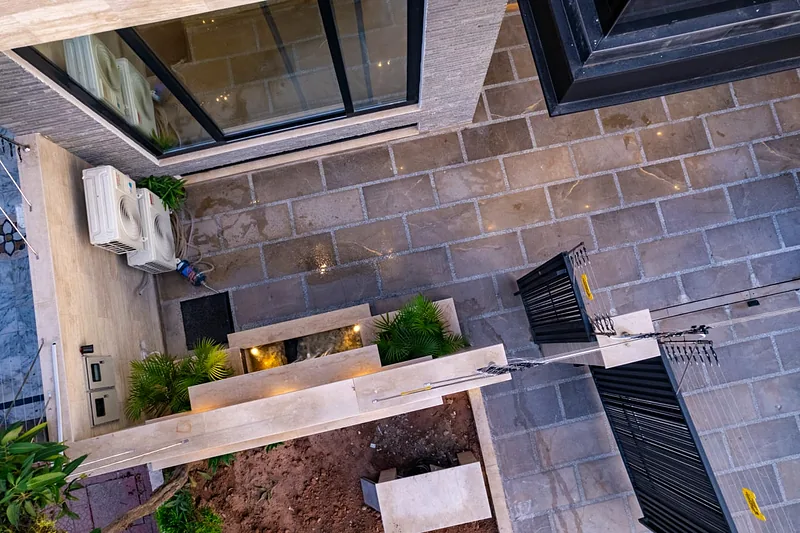
We treat it as a piece of detailing rather than decoration: material changes on a line, lighting concealed, planting with somewhere for the water to go, and a door that still closes properly after a summer.
How we do it
Six things we always do.
Not a sales list — this is the order the work is actually done in, and the reason each step comes where it does.
The approach sequence
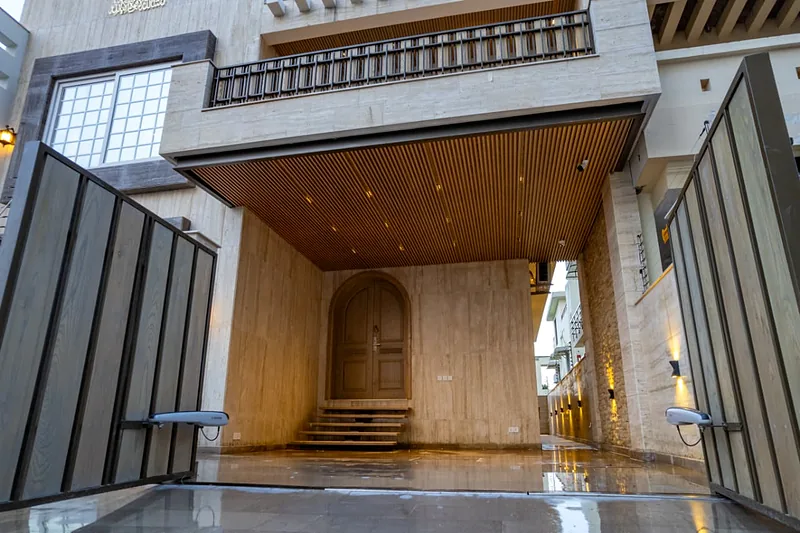
Gate, driveway, threshold, door. Each one is a level change and a material change, and each one needs drainage thought about before it is laid.
Material joints on a line
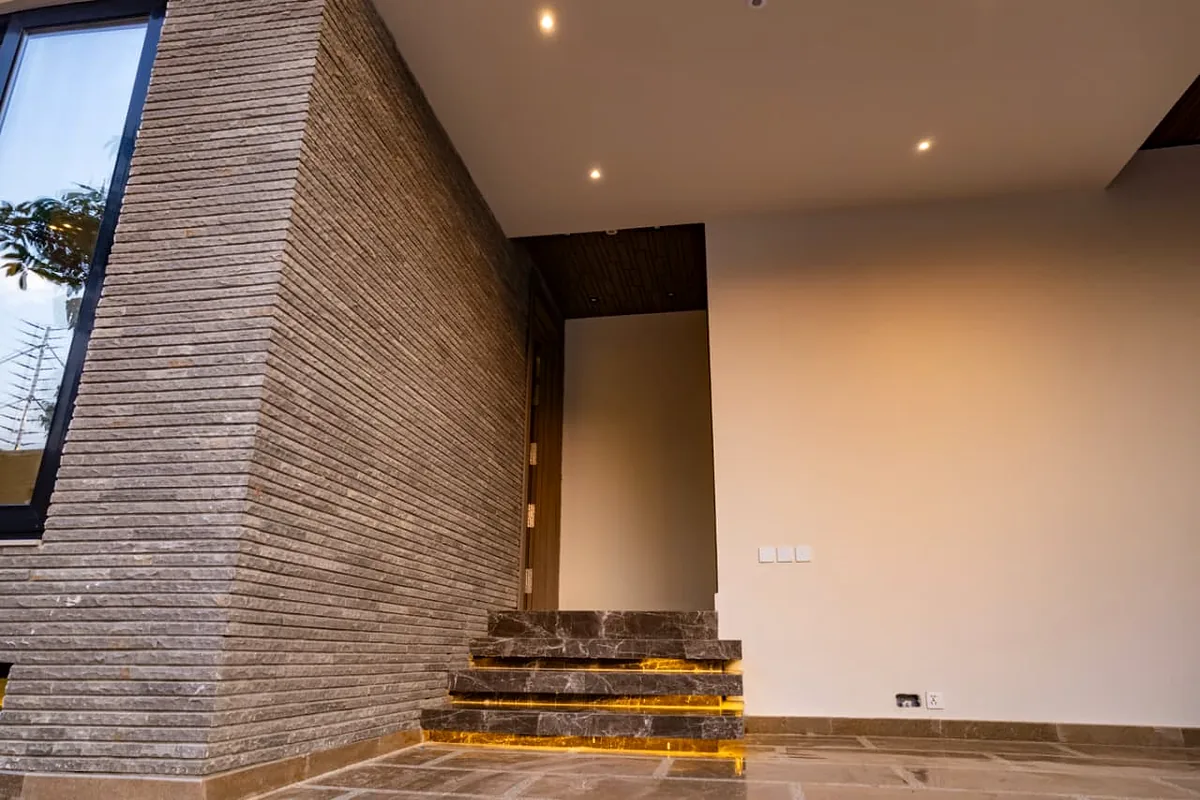
Stone to brick to plaster meeting on a set-out line with a shadow gap or a designed joint. Most cheap-looking entrances are just badly resolved junctions.
Water taken away
Falls, channels and gullies at the threshold. Water standing at a front door will find its way inside eventually, and it will take the timber with it.
Lighting concealed
Wall grazers, step lights and uplights on planting, with conduit run before the stone goes on. Surface-mounted fittings added later never look intentional.
A door built for the exposure
Timber, or timber-look on a stable core, with a proper threshold and a canopy or reveal deep enough that it is not standing in the rain.
Planting with drainage
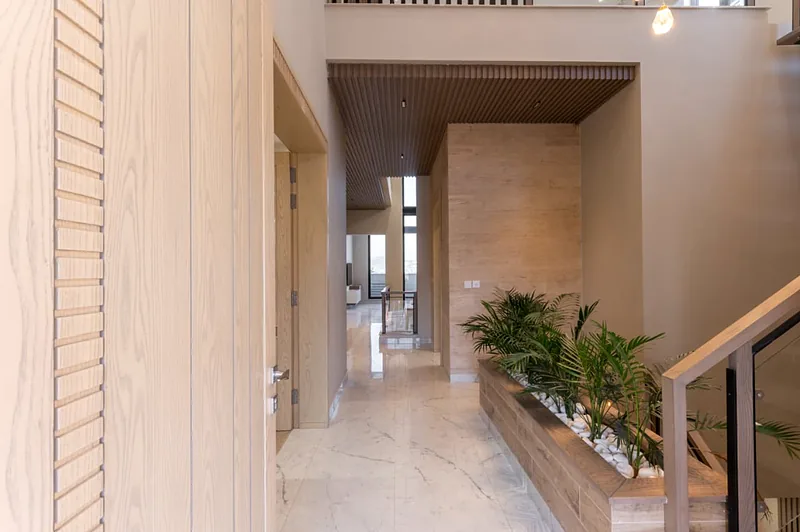
Built-in planters lined, drained and given a route for the overflow — otherwise they leak into the wall behind them.
Typical scope
- Boundary wall, gate, driveway and threshold detailing
- Facing brick, stone cladding and exposed concrete to the entrance elevation
- Timber and aluminium screens, canopies and soffits
- Concealed facade and step lighting with IP-rated fittings
- Built-in planters with lining, drainage and overflow
- Main door, ironmongery, threshold and weather seal
Decisions you will actually have to make
- How much privacy you want from the street versus how open the approach feels
- Whether the car sits in front of the entrance or is routed away from it
- Timber door versus a more weather-stable alternative on an exposed elevation
- Automatic gate now, or the conduit and space left for one later
- How much planting you are willing to maintain
On site
Entrances & Facades we have built.
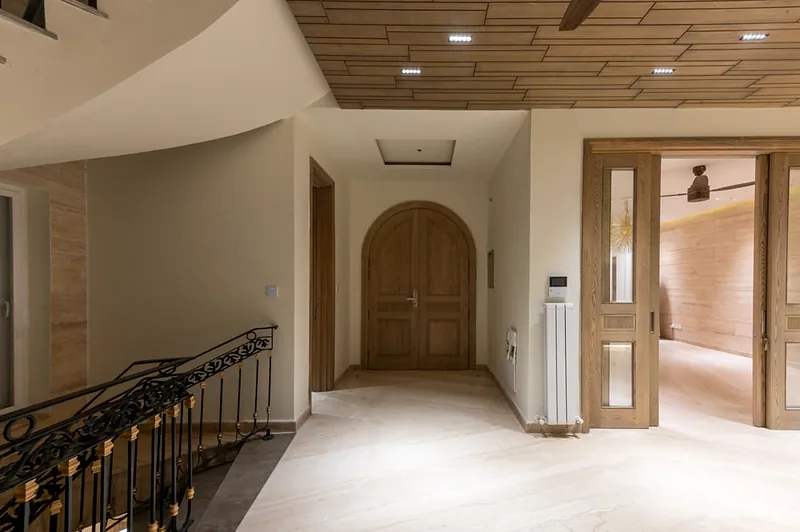
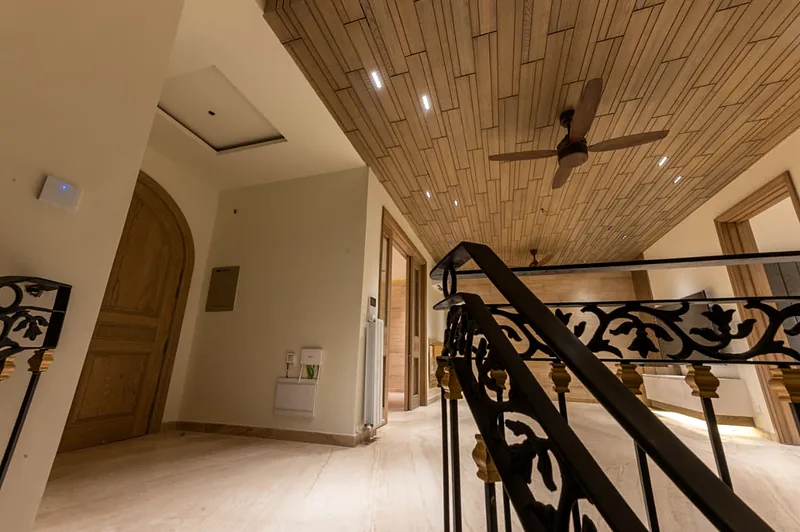
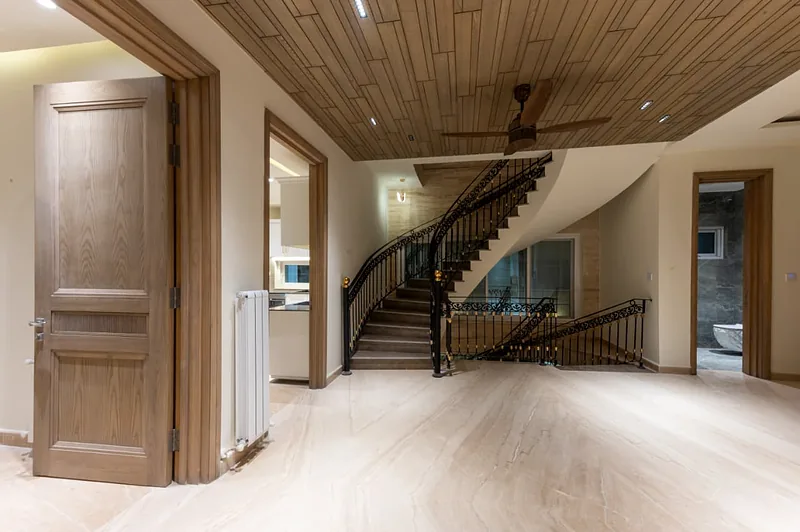
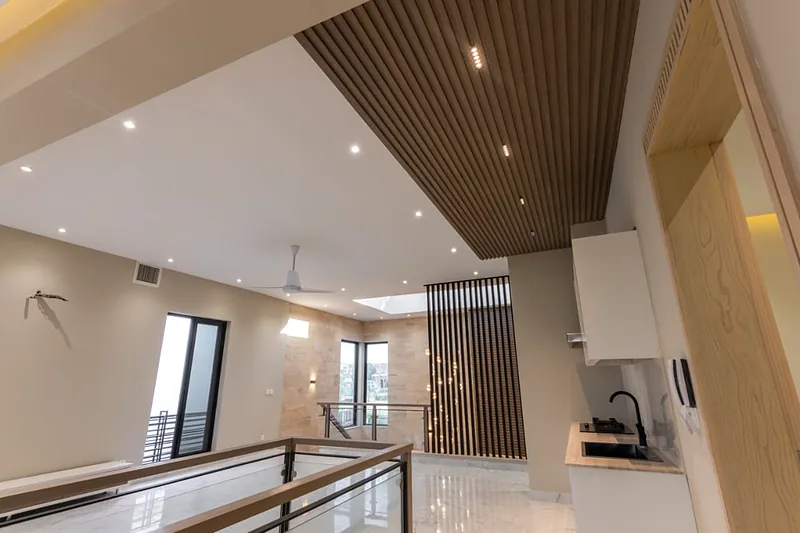
Photographed on GreenStone sites in Islamabad. Ask and we will tell you where any of these are.
Related
Services this draws on.
You can take any of these on their own, or all of them on one contract.
Start here
Tell us about the plot.
Send the location, the plot size and roughly what you have in mind. You will get a straight answer about what it costs and how long it takes.