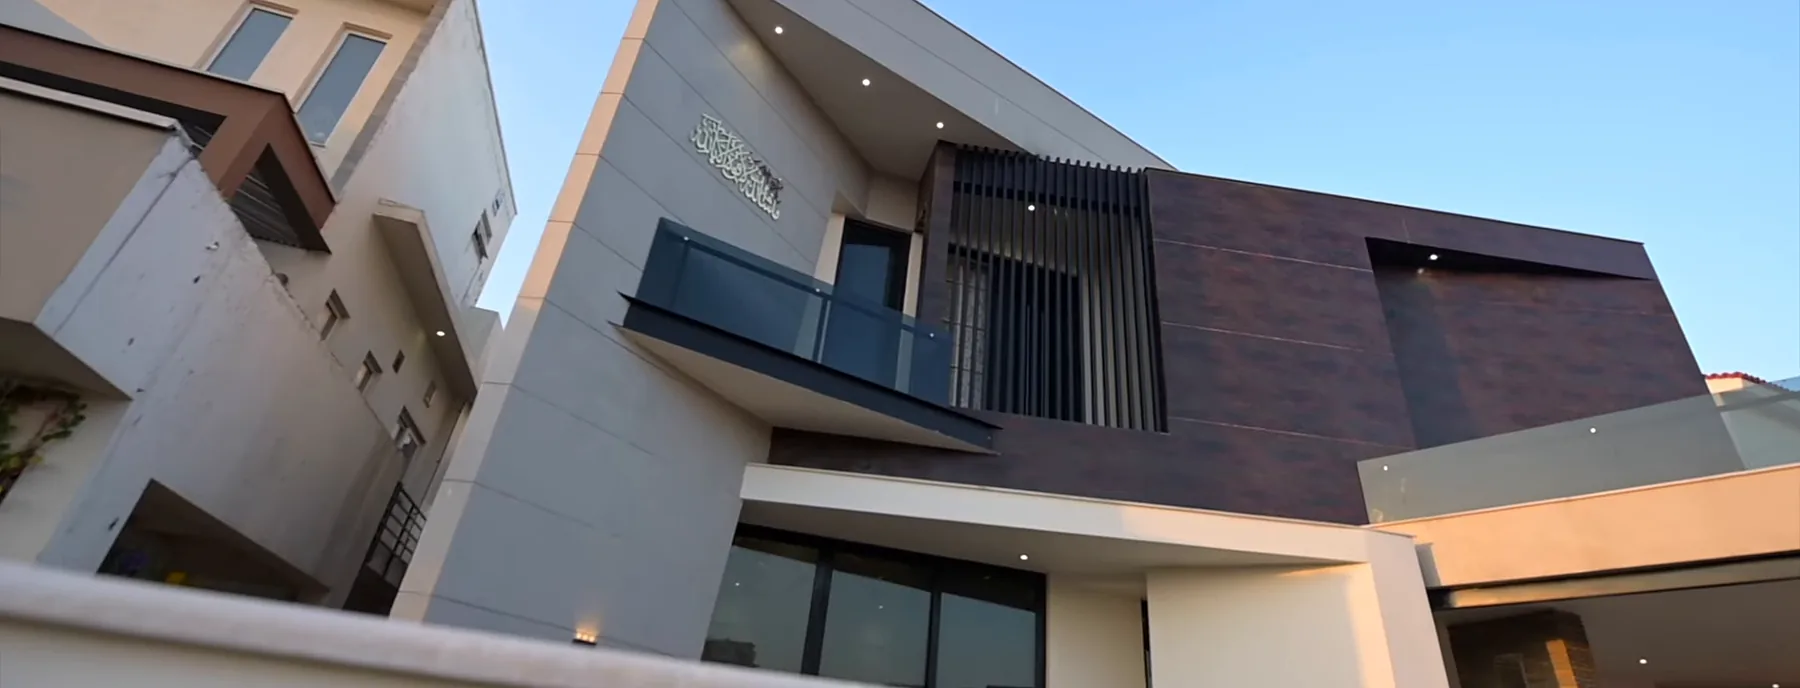
Residential
What this actually involves.
This is the whole job. We survey the plot, design the house around how you actually live, engineer the structure, price every item, build it, finish it and hand it over with the documents. One contract, one team, one number to call when something needs a decision.
Most of what goes wrong on a house happens in the handovers — architect to contractor, contractor to electrician, electrician to the tile man. Every handover is a chance for something to be missed and then argued about later. Taking the whole scope removes those seams, and it means a mistake is ours to carry rather than yours to referee.
How we do it
Six things we always do.
Not a sales list — this is the order the work is actually done in, and the reason each step comes where it does.
Plot study before design
Orientation, levels, setbacks, the neighbours' windows, where the afternoon sun lands, where the sewer and the water main actually are. In Islamabad the difference between a comfortable house and an expensive one is usually decided here, before a single line is drawn.
Design to a real budget
We tell you early what your number will and will not buy. It is easier to lose a floor at concept stage than to run out of money at finishing, which is where most stalled houses in this city stop.
Structure engineered, not copied
Footings, columns, beams and slabs designed for your soil and your spans — with steel schedules and a concrete mix specified in writing, not decided by whoever is on site that morning.
Services planned before the walls close
Electrical loads, distribution, earthing, plumbing runs, water storage, pump sizing and drainage laid out on drawings. Chasing conduit into a finished wall is a sign the planning was skipped.
Finishing as a scheduled trade
Plaster, screed, waterproofing, tile, joinery, paint and fixtures sequenced so that trades are not undoing each other's work. This is the stage where programmes slip, so it gets the most attention.
Handover with a paper trail
Snag list closed out, services tested, warranties and as-built information handed over, and a defect liability period that means something.
What a house from us typically includes
- Grey structure: excavation, footings, RCC frame, blockwork, roof slab, plaster
- Waterproofing to roof, terraces, bathrooms, planters and retaining walls
- Electrical, plumbing, gas and HVAC first and second fix
- Flooring, false ceilings, joinery, wardrobes, kitchen and internal doors
- Elevation works, boundary wall, gates, driveway and landscape
- Standby power, water storage and pumps sized for the house, not guessed
Decisions you will actually have to make
- Grey structure only, or grey structure plus finishing — the two are priced very differently
- How many bedrooms you need in five years, not today
- Basement or no basement — it is one of the largest single line items on the BOQ
- Solar and standby power now, or conduits and space left for it later
- Which finishes you want to choose yourself and which you are happy for us to specify
On site
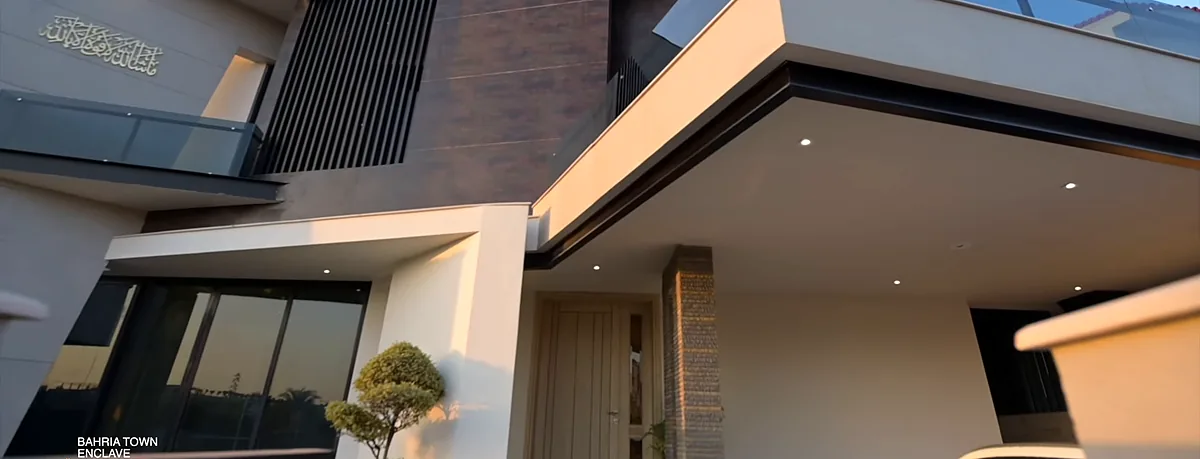
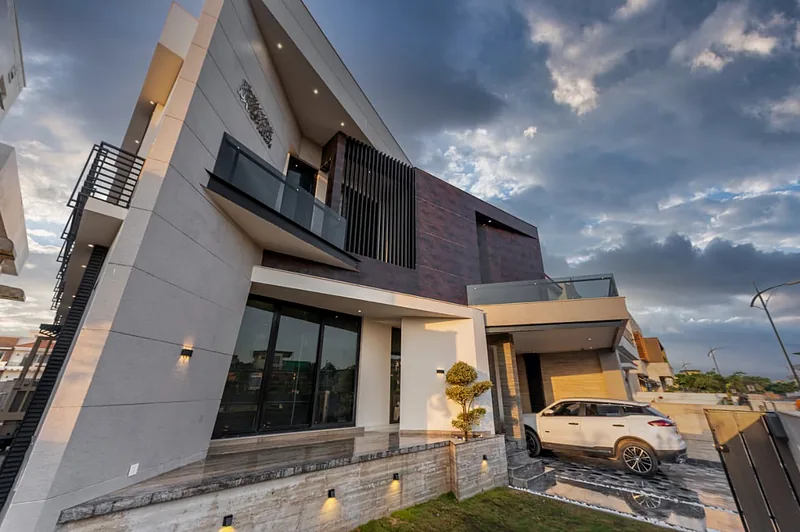
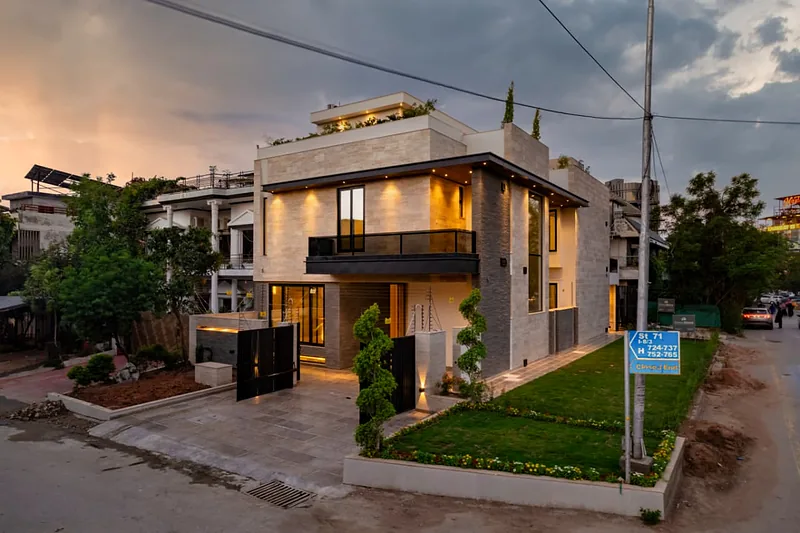
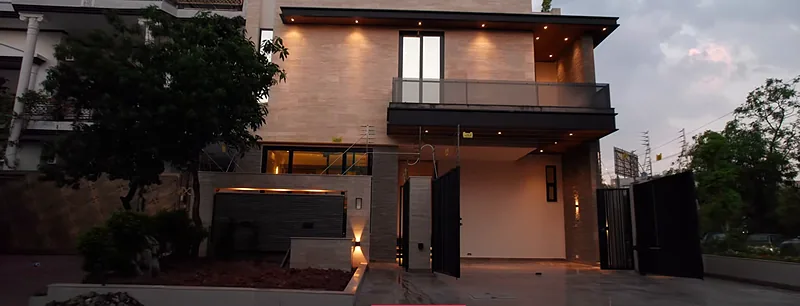
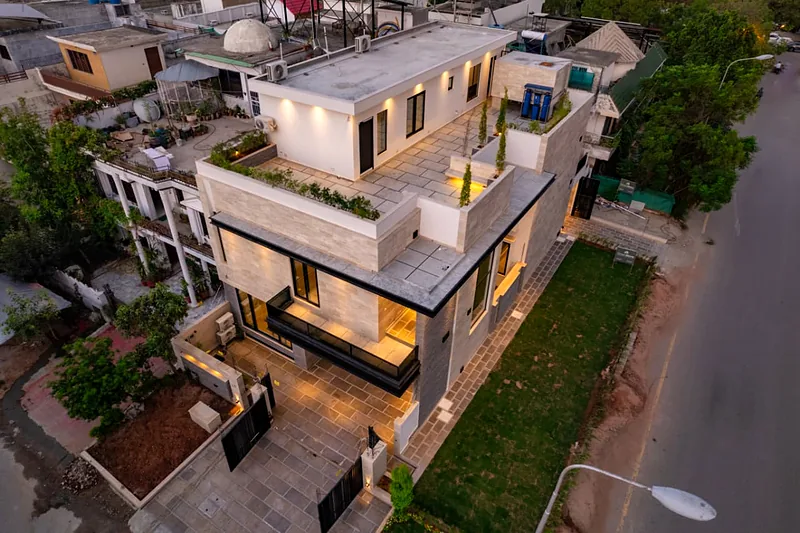
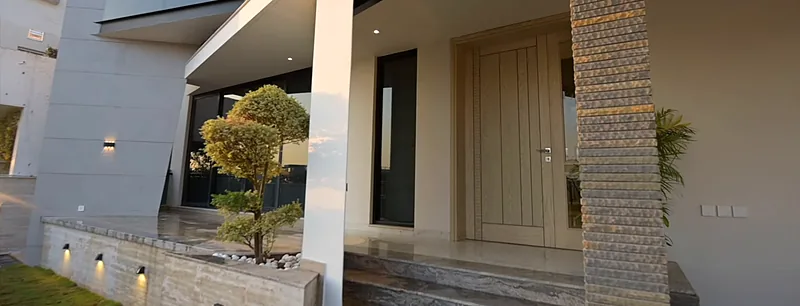
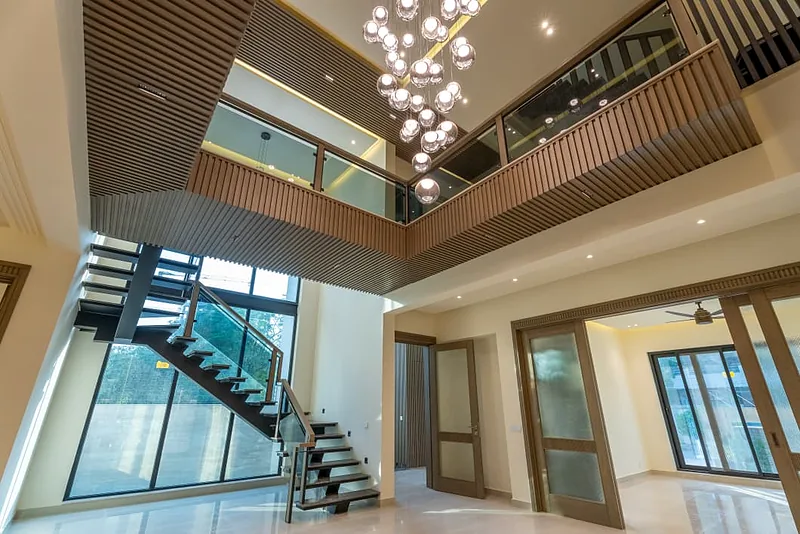
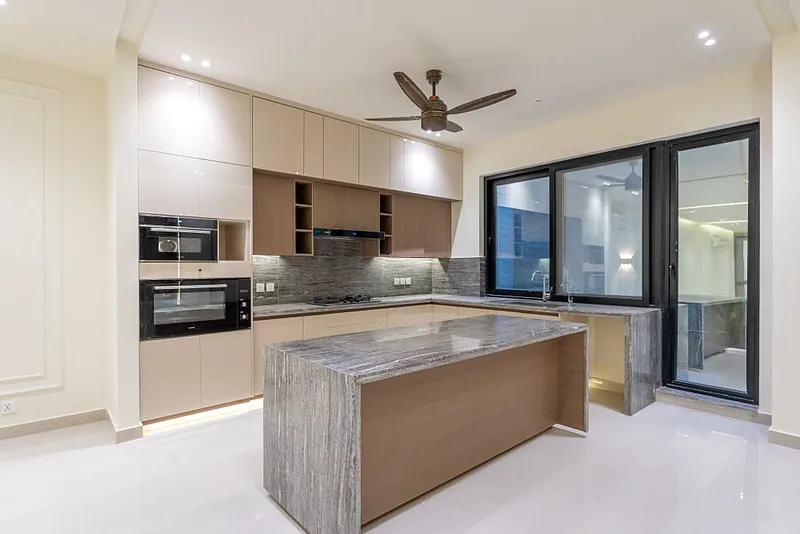
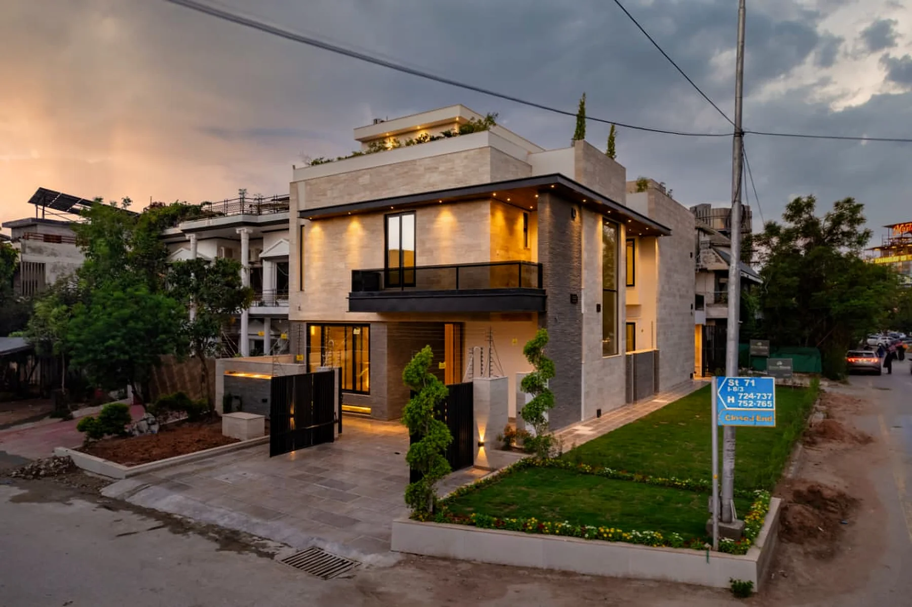
Private Residences we have built.
Photographed on GreenStone sites in Islamabad. Ask and we will tell you where any of these are.
Related
Services this draws on.
You can take any of these on their own, or all of them on one contract.
Architectural Design
Concept, 3D views and the working drawings a site team can actually build from.
02Turnkey Construction
Grey structure through to finishing, under one contract and one team.
03Structure & MEP
The engineering under the finishes — designed properly, then built to the drawing.
04Project Management
BOQ, cost control, scheduling and site supervision — including on work we did not design.
Start here
Tell us about the plot.
Send the location, the plot size and roughly what you have in mind. You will get a straight answer about what it costs and how long it takes.